Discover
We learn about your space, priorities, taste and budget through consultation and a site visit.
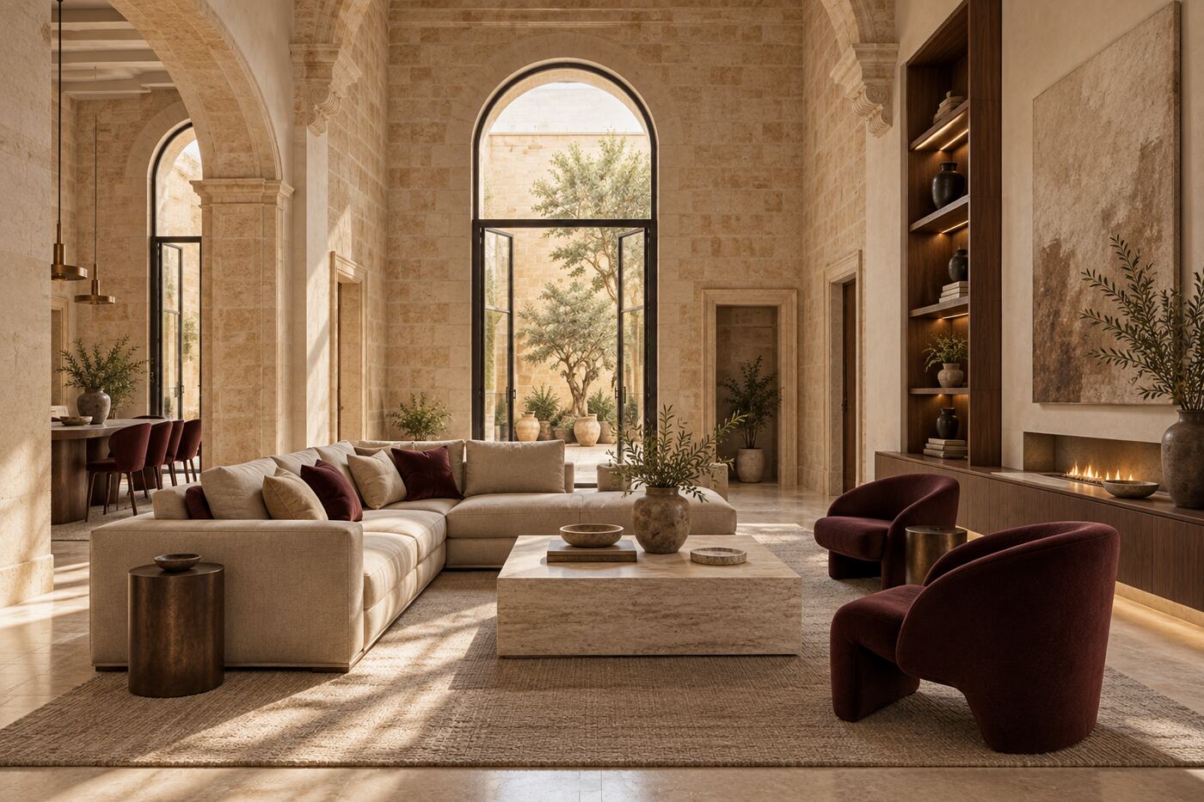
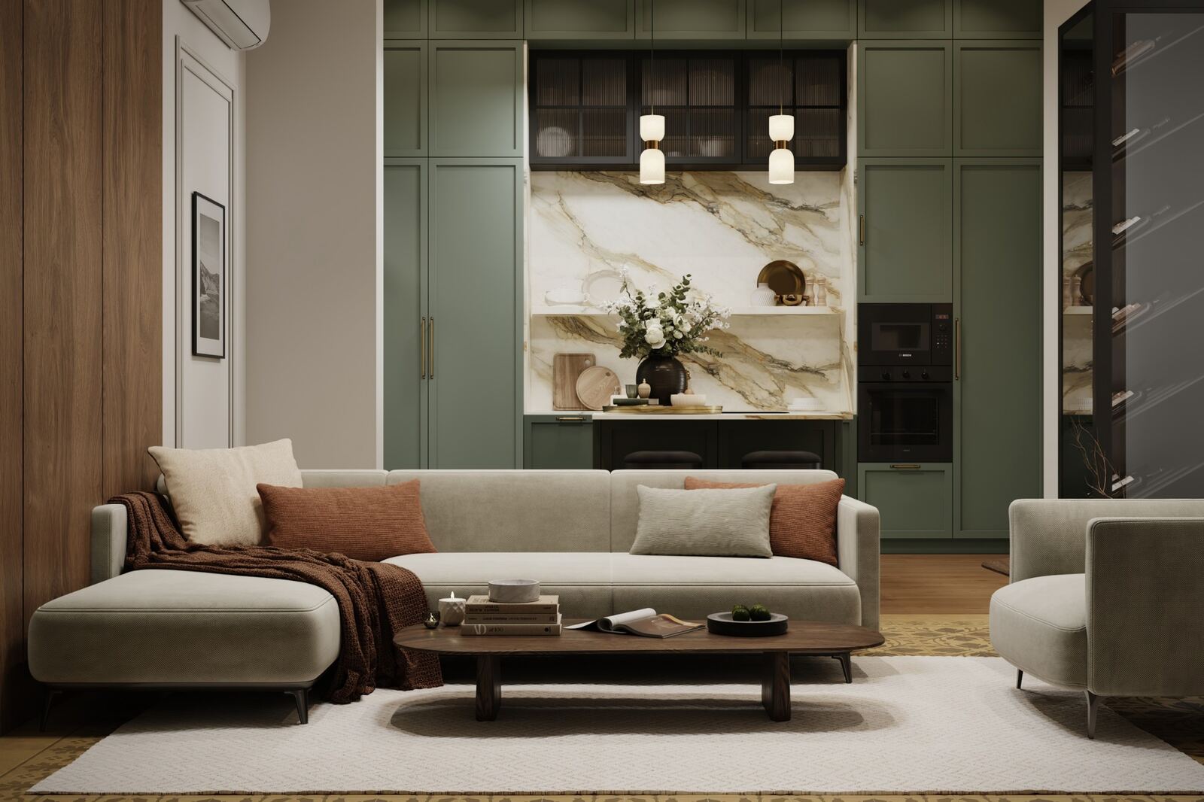
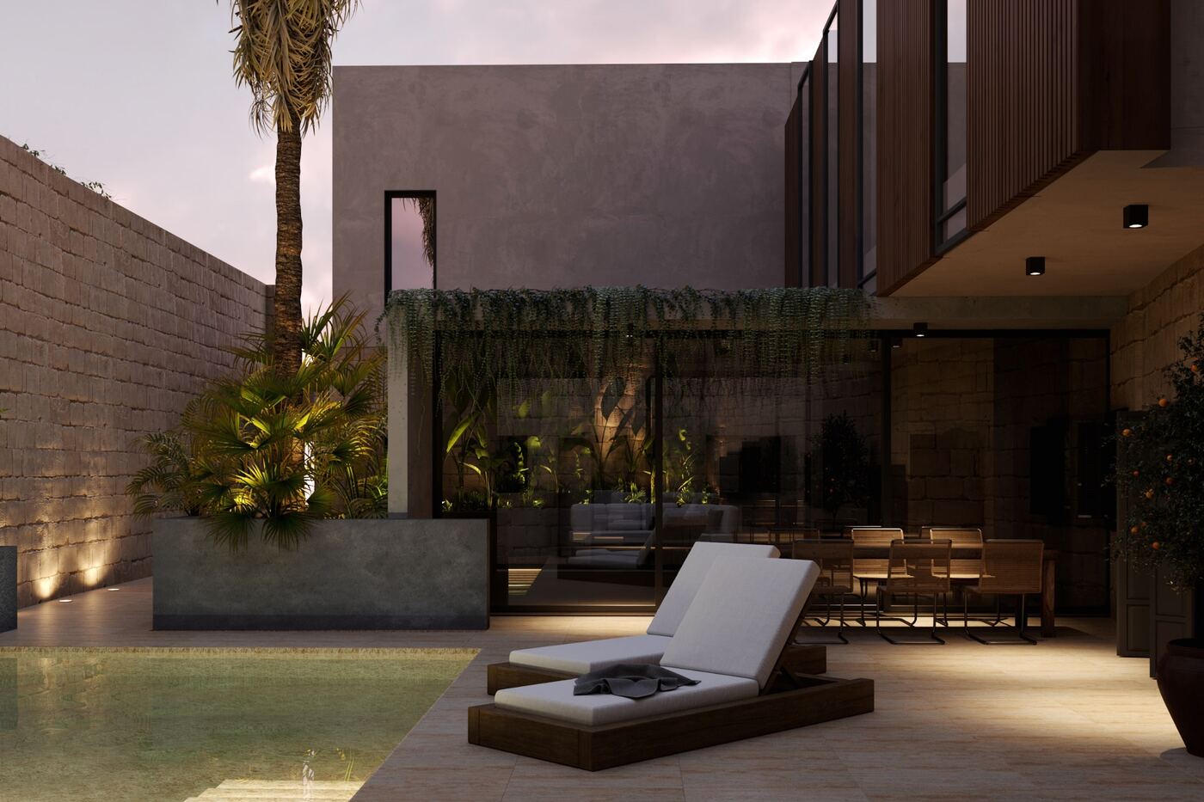
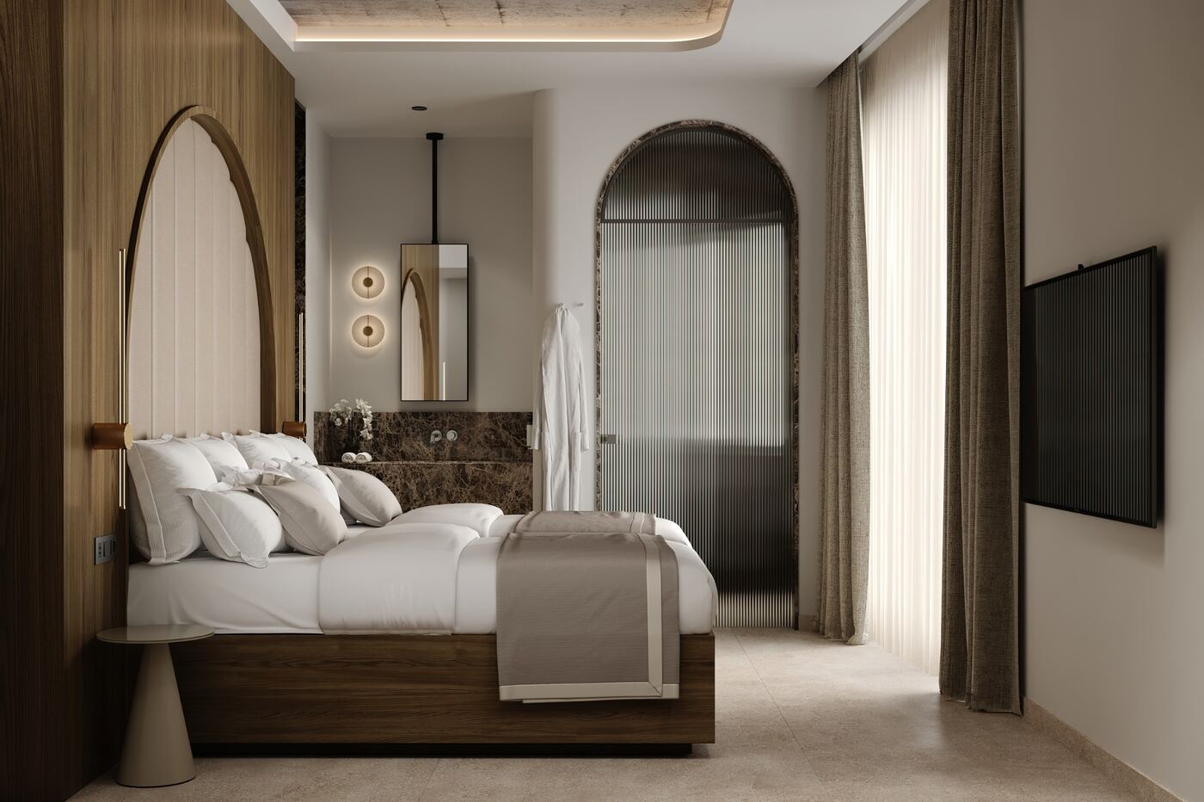
3-Eighty is an interior design studio in Malta creating residential, commercial, hospitality and outdoor spaces, supported by technical drawings, 3D visualisation and project management.
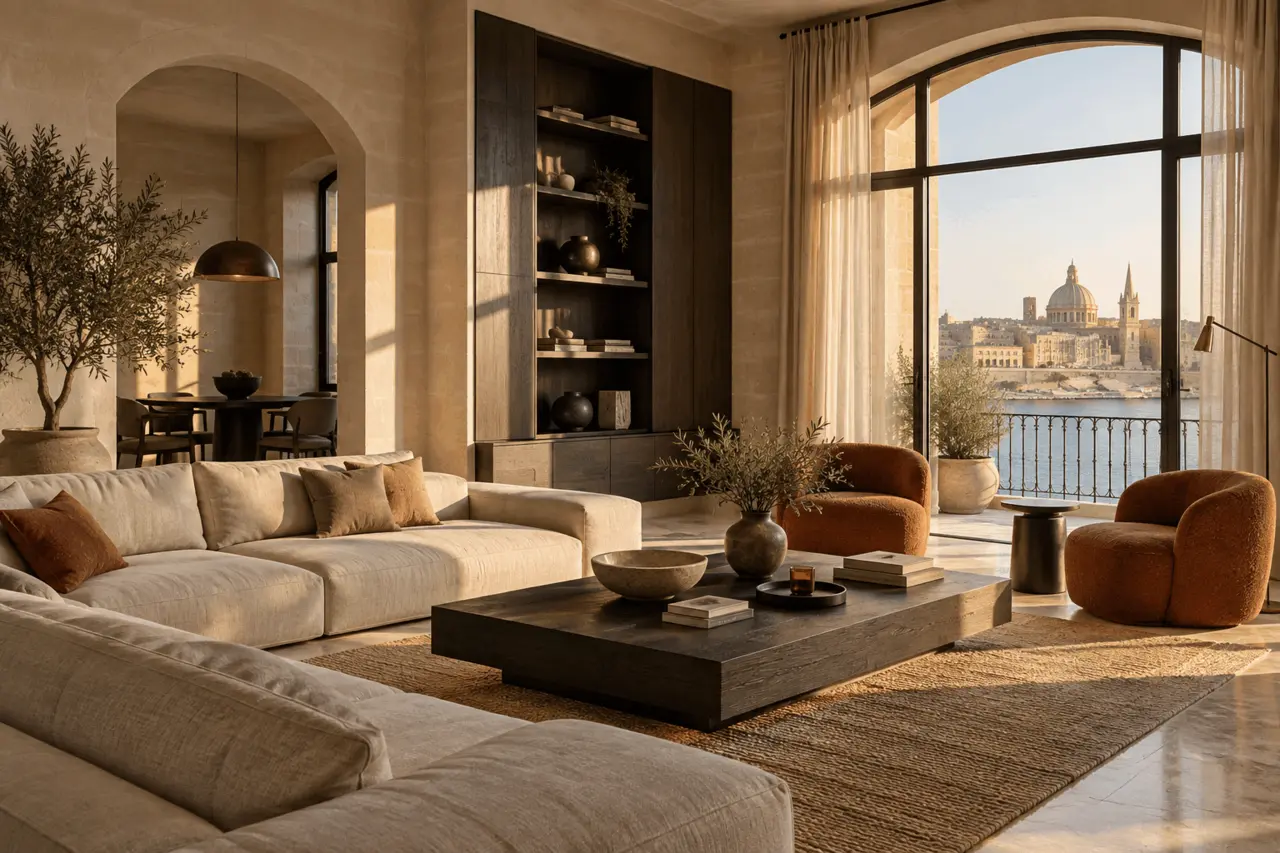
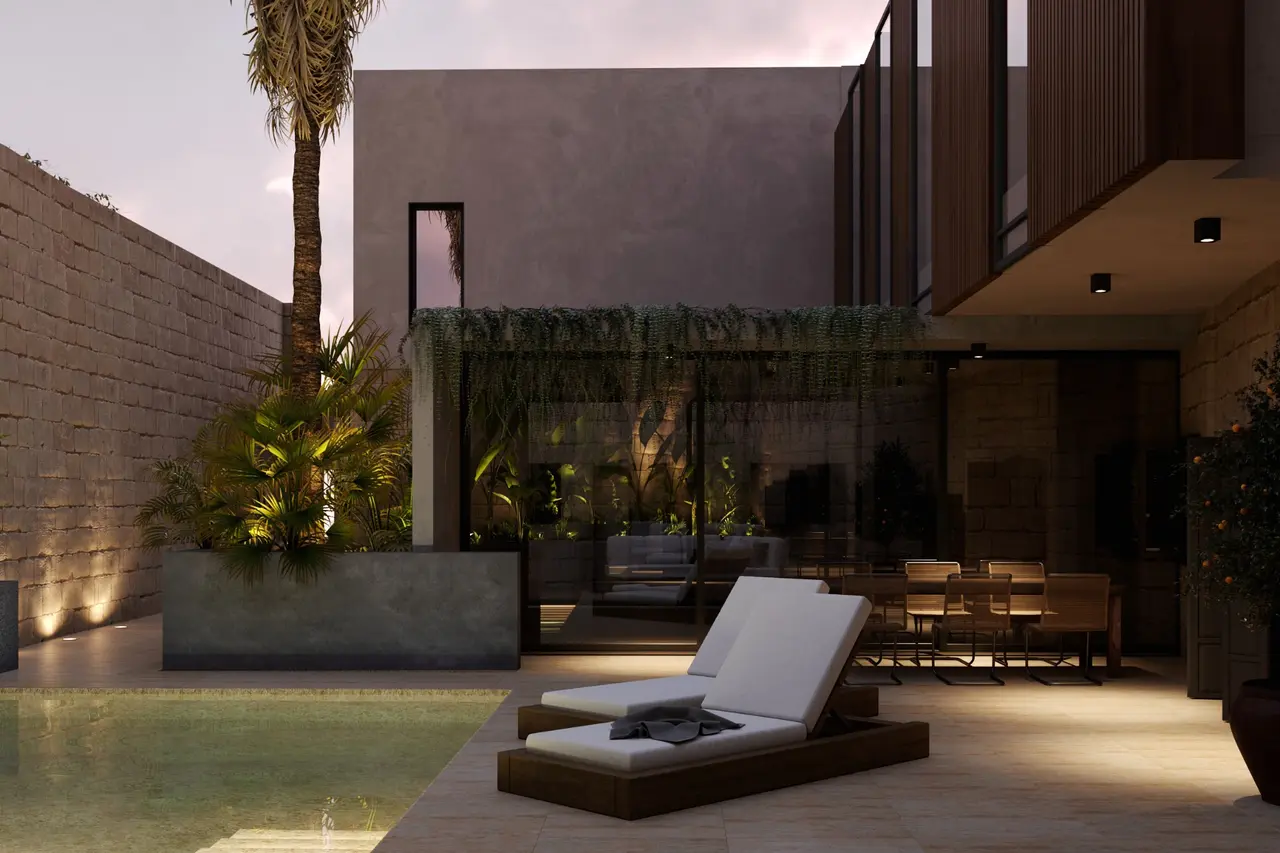 01 / 02 · Concept preview
Explore how we turn the way you live into a resolved design.
We start by understanding your routines, priorities and what you want from the space.
We test each idea against the layout, function, lighting and practical limits of the space.
We refine the materials, proportions and details until every part works together.
Select a service to see what it covers.
Residential and commercial design covering layouts, technical planning, visualisation and specification.
Explore service ↗Furniture, electrical, lighting, soffit and circuit plans prepared to make implementation clearer.
Explore service ↗Mood boards, elevations and photorealistic 3D visuals developed after the layout and technical foundation are resolved.
Explore service ↗We learn about your space, priorities, taste and budget through consultation and a site visit.
We define layouts and the technical decisions that make the space practical.
We develop the mood, elevations and renders so every choice can be understood.
You receive the approved drawings, visuals and shopping list needed to move the project forward.
Understand what shapes a quotation and what should be included.
02 · TechnicalA straightforward explanation of furniture, electrical, lighting and soffit plans.
03 · ProcessSee how a project moves from the first brief to the completed design package.
04 · Behind the designSee what is involved in preparing a design and 3D render for a specific room.
“They understood what we needed from the very beginning and turned all our ideas into a clear design that felt completely ours.”
“The whole process was explained so clearly. We always understood the next step and felt confident making each decision.”
“Our outdoor area was barely being used. The new layout transformed it into one of our favourite places to relax and entertain.”
“They respected the character of our home while making it far more practical. It now works beautifully for the way we live.”
“We never realised how much better the space could work. Every area now has a purpose without the room feeling crowded.”
“They managed to fit a proper home office and a generous wardrobe into the bedroom, while still keeping it calm and spacious.”
“What was once a plain courtyard now feels warm, private and inviting. The planting and lighting completely changed the atmosphere.”
“They took a fairly ordinary room and made it feel stylish, without losing the comfort and personality we wanted.”
“The drawings and visualisations made everything easy to understand. We could see how the materials and lighting would work before committing.”
“The design exceeded our expectations. The entrance now makes an immediate impression and connects perfectly with the interior.”
Tell us where you are and what you are planning.
Request a quote