Commercial & hospitality interiors
We design workplaces, boutique hotels and customer-facing spaces around the way they need to operate each day.
We design the space and prepare the drawings and visuals needed to carry it out.
Discuss your project
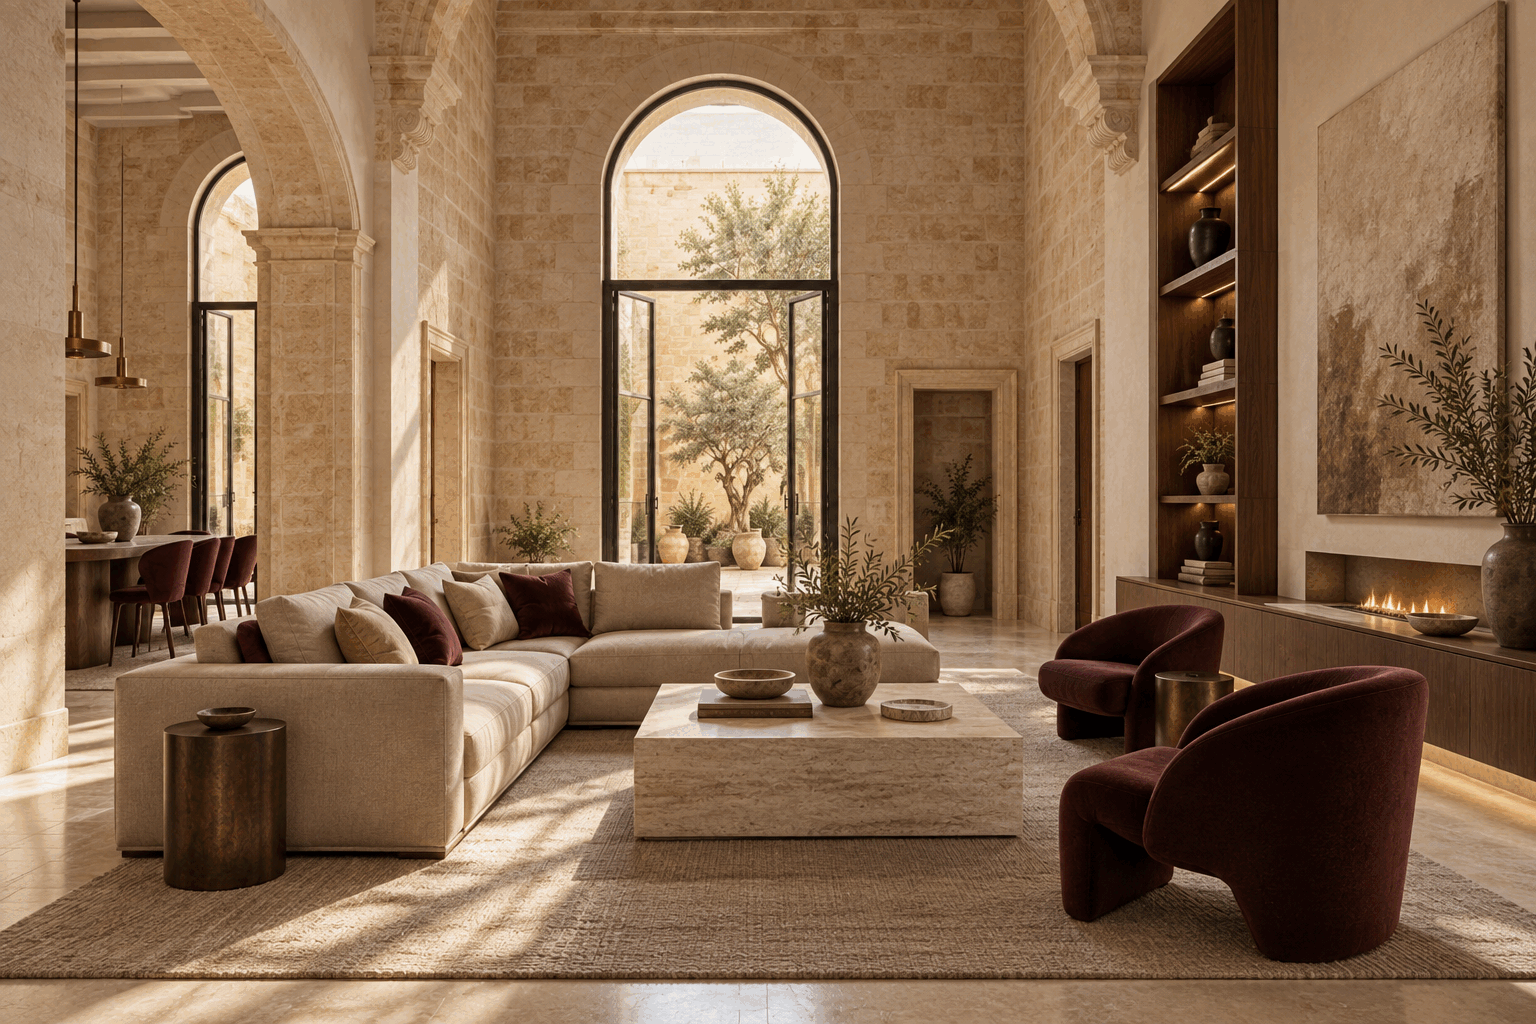
 01 · Complete service
We design the full space, starting with furniture layouts and technical planning before moving on to mood boards, elevations, 3D views and the final specification.
This service covers the initial design stage. We develop the layout from scratch and prepare the coordinated plans needed before work starts, without continuing to mood boards, elevations or 3D visuals.
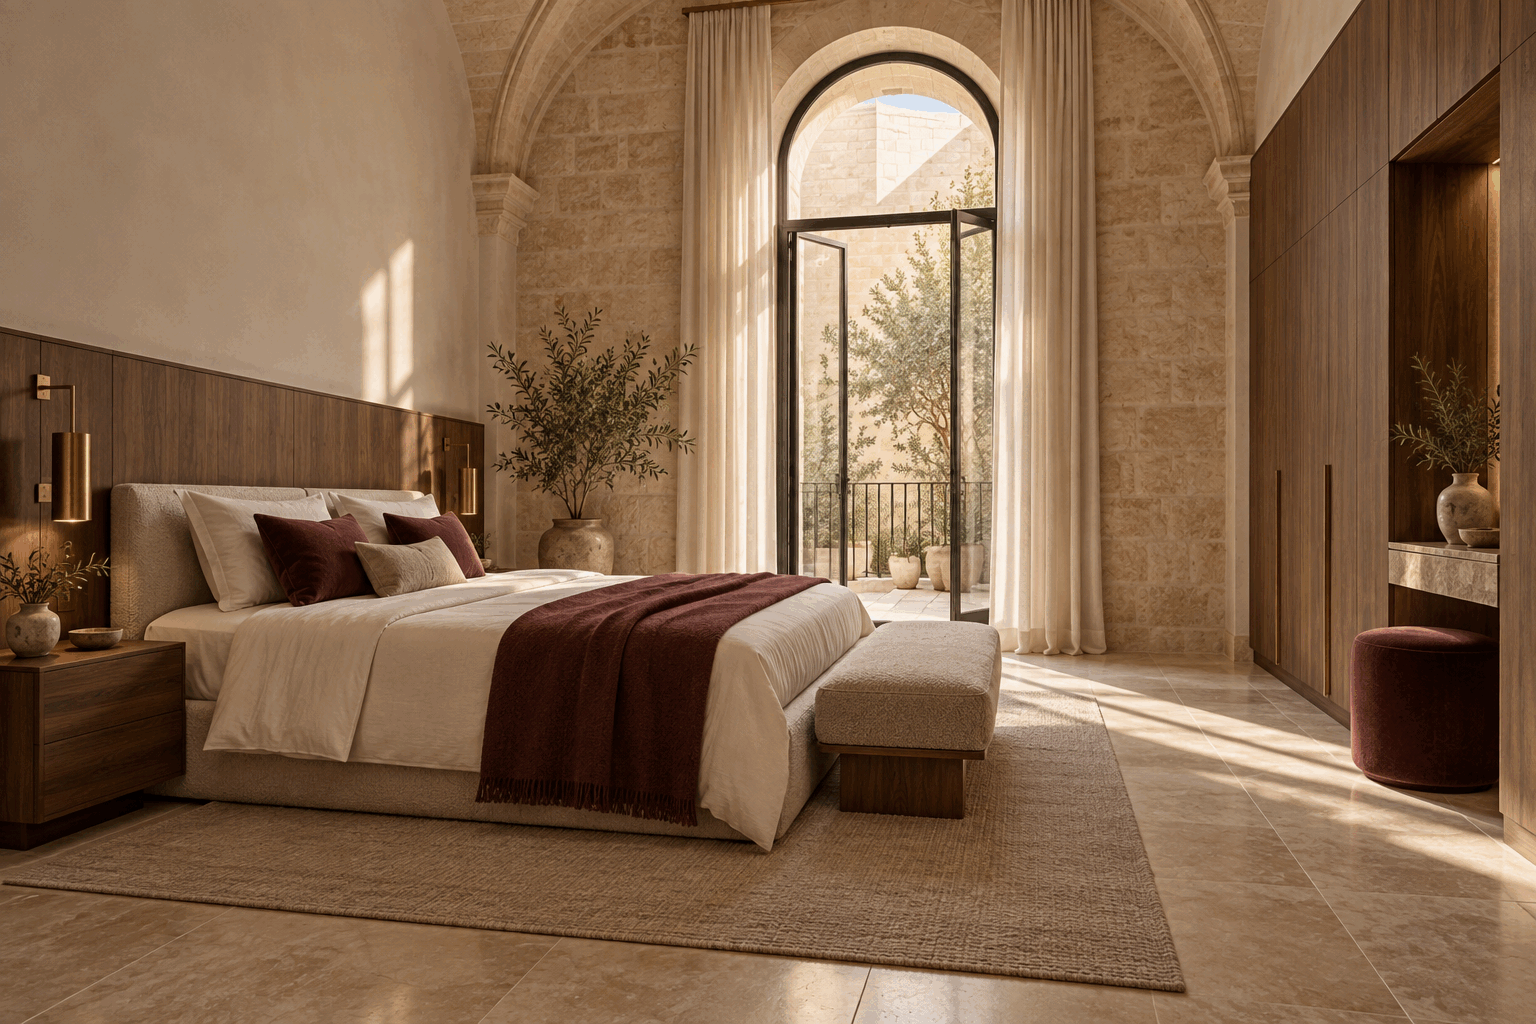
 03 · See it first
Photorealistic views clarify scale, atmosphere, materials and lighting before implementation begins.
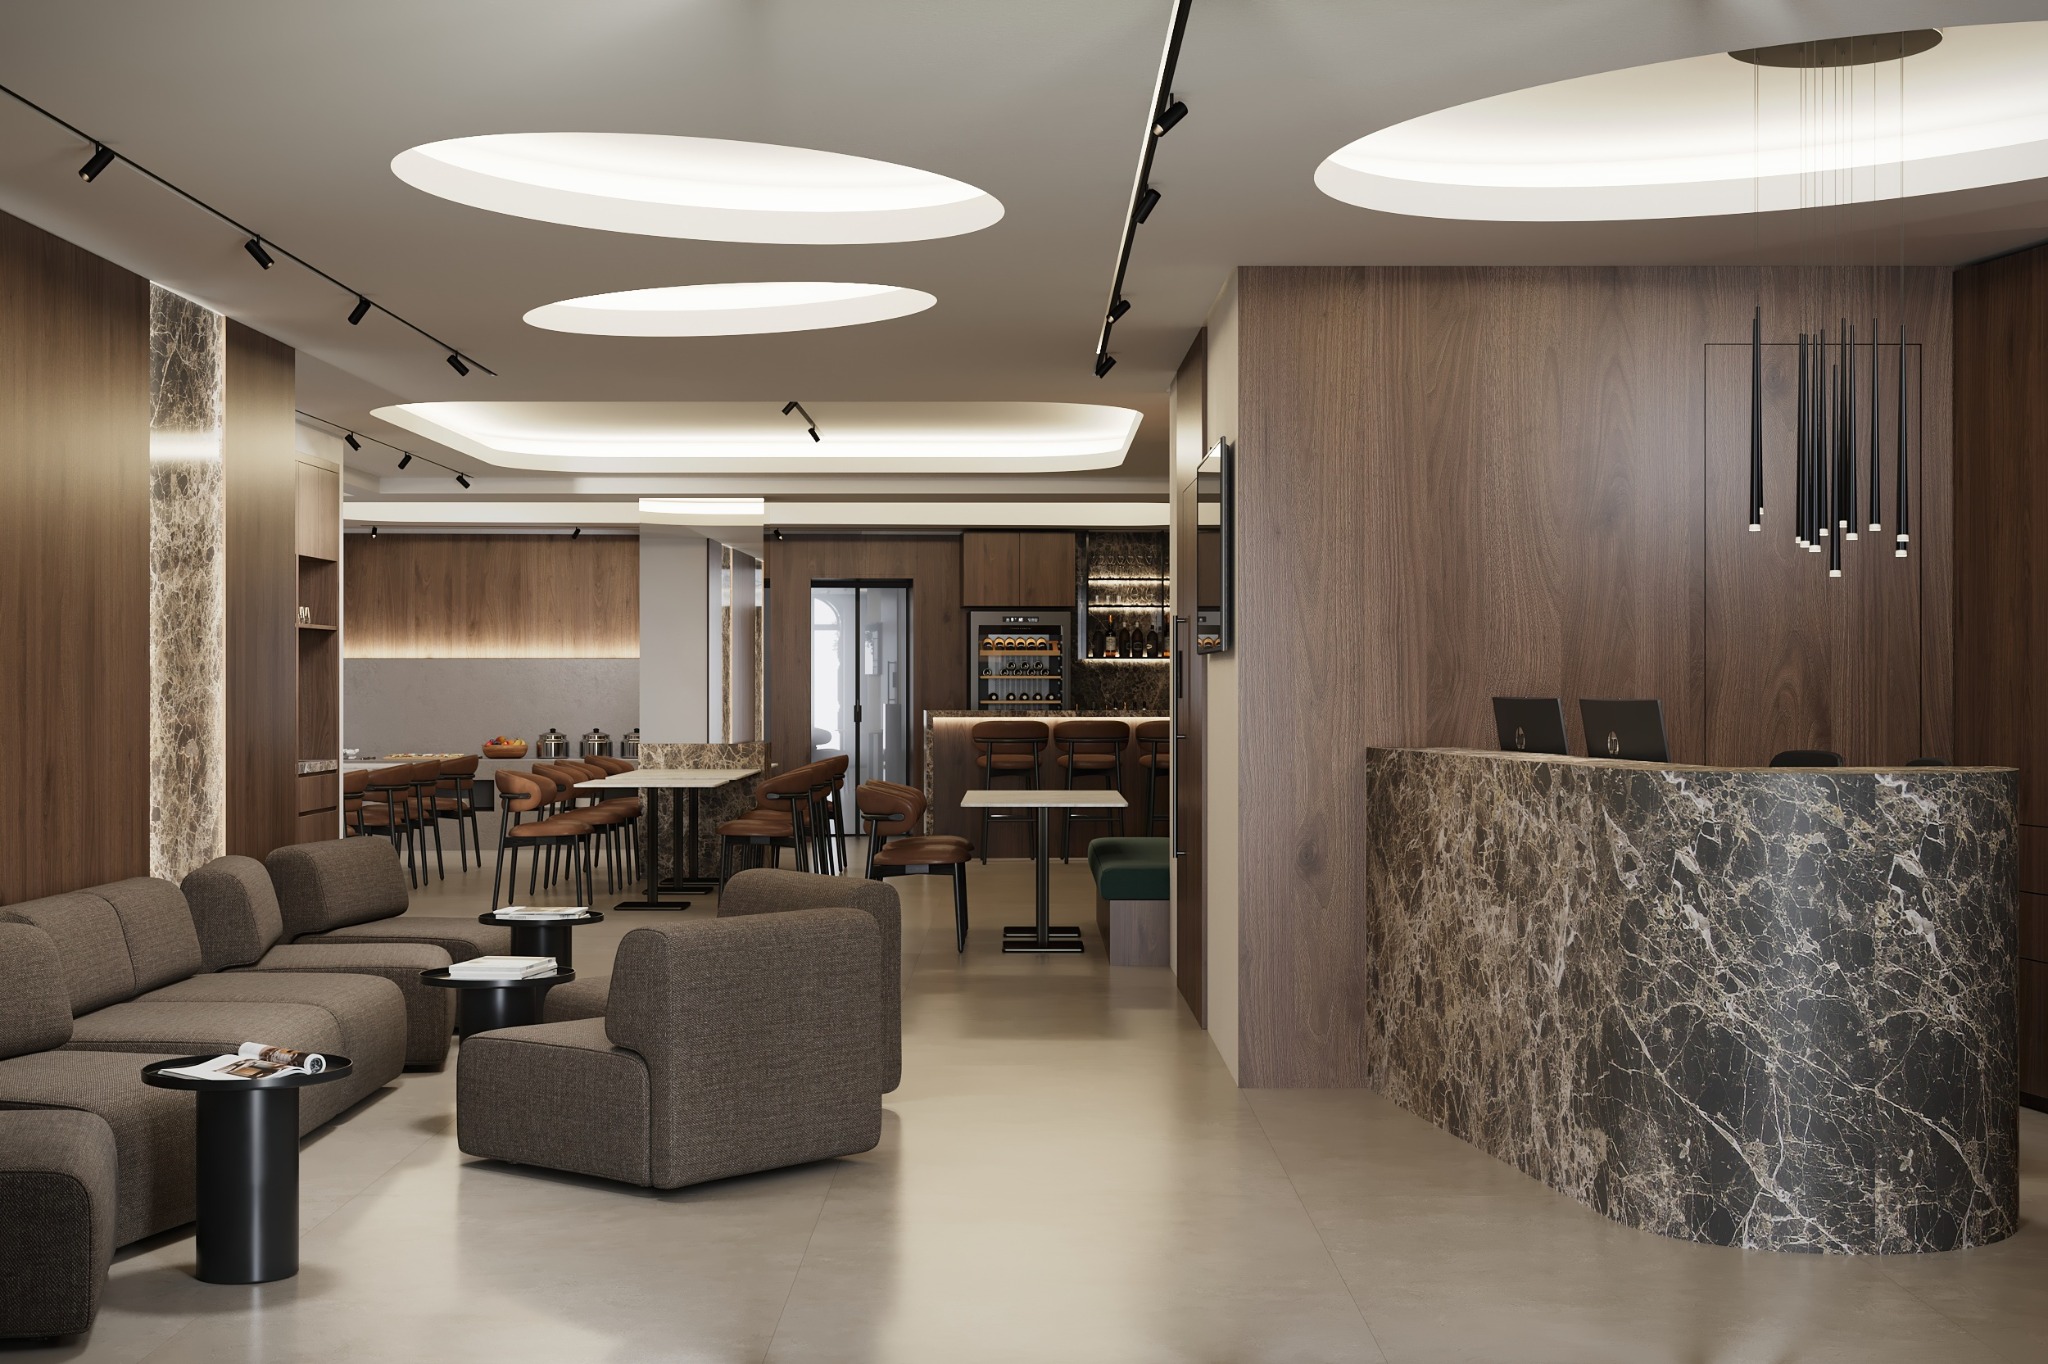
During the finishing stage, we can help coordinate contractors, suppliers and design decisions so the approved scheme is followed on site.
We design workplaces, boutique hotels and customer-facing spaces around the way they need to operate each day.
We also design façades, courtyards, terraces and pool areas in relation to the building and its interior.