Design concept · Residential
Olive & Walnut
Project overview
A characterful interior balanced through rich colour, warm timber and precise detail.
- Location
- Malta
- Property
- Contemporary residence
- Scope
- Open-plan interior design
- Status
- Design concept
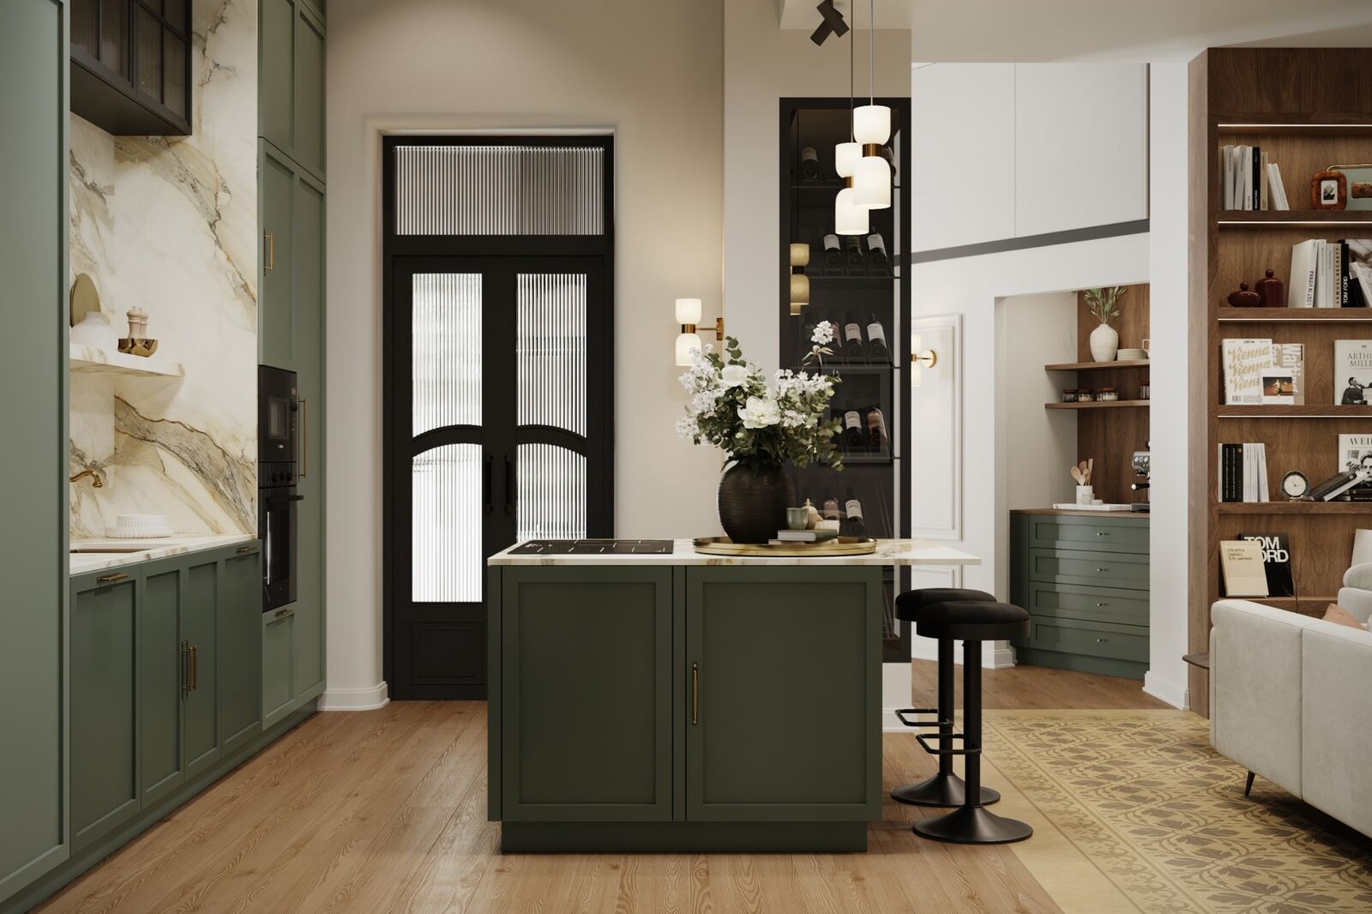
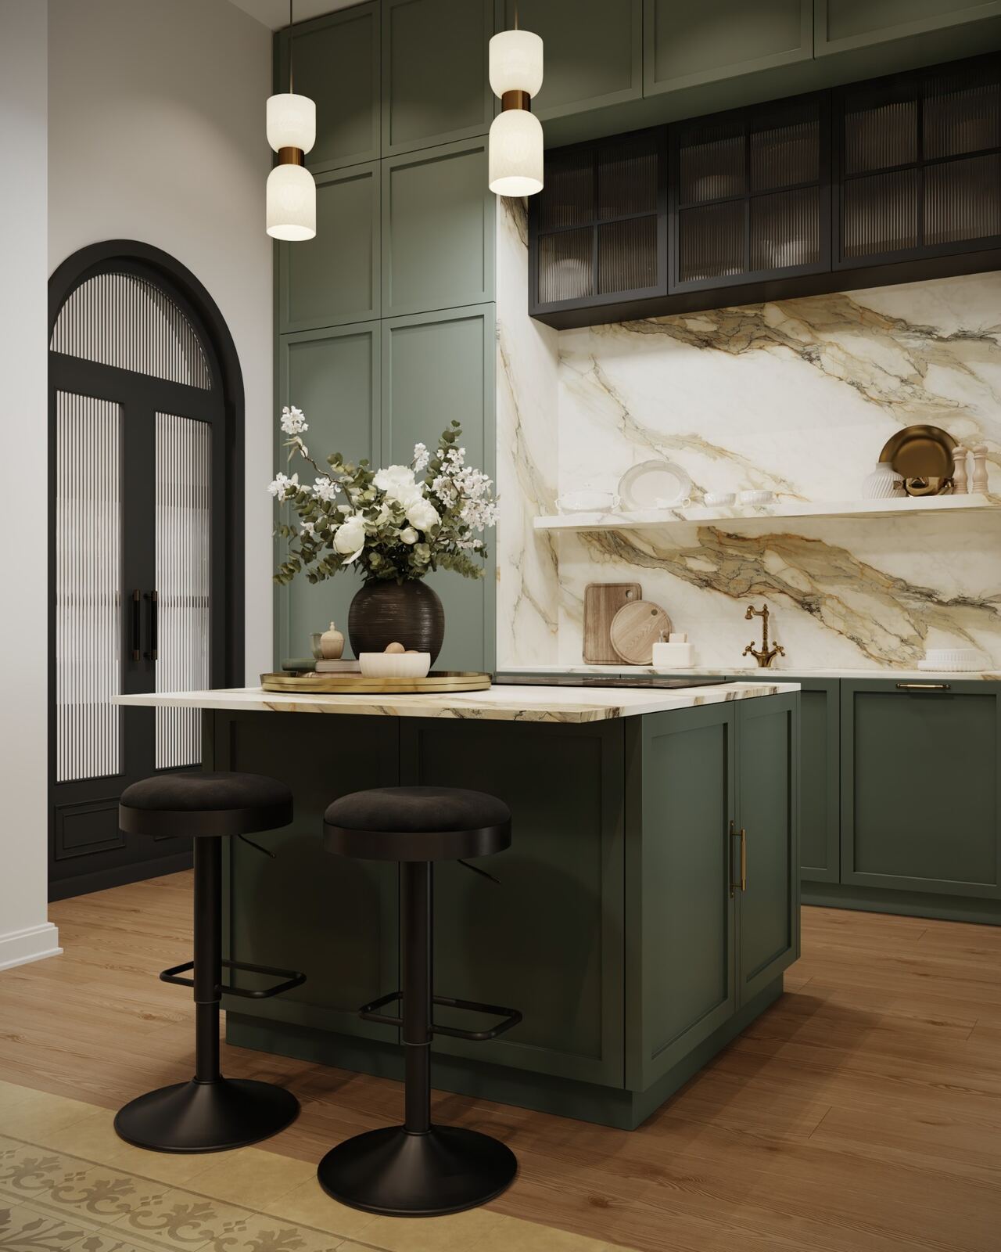
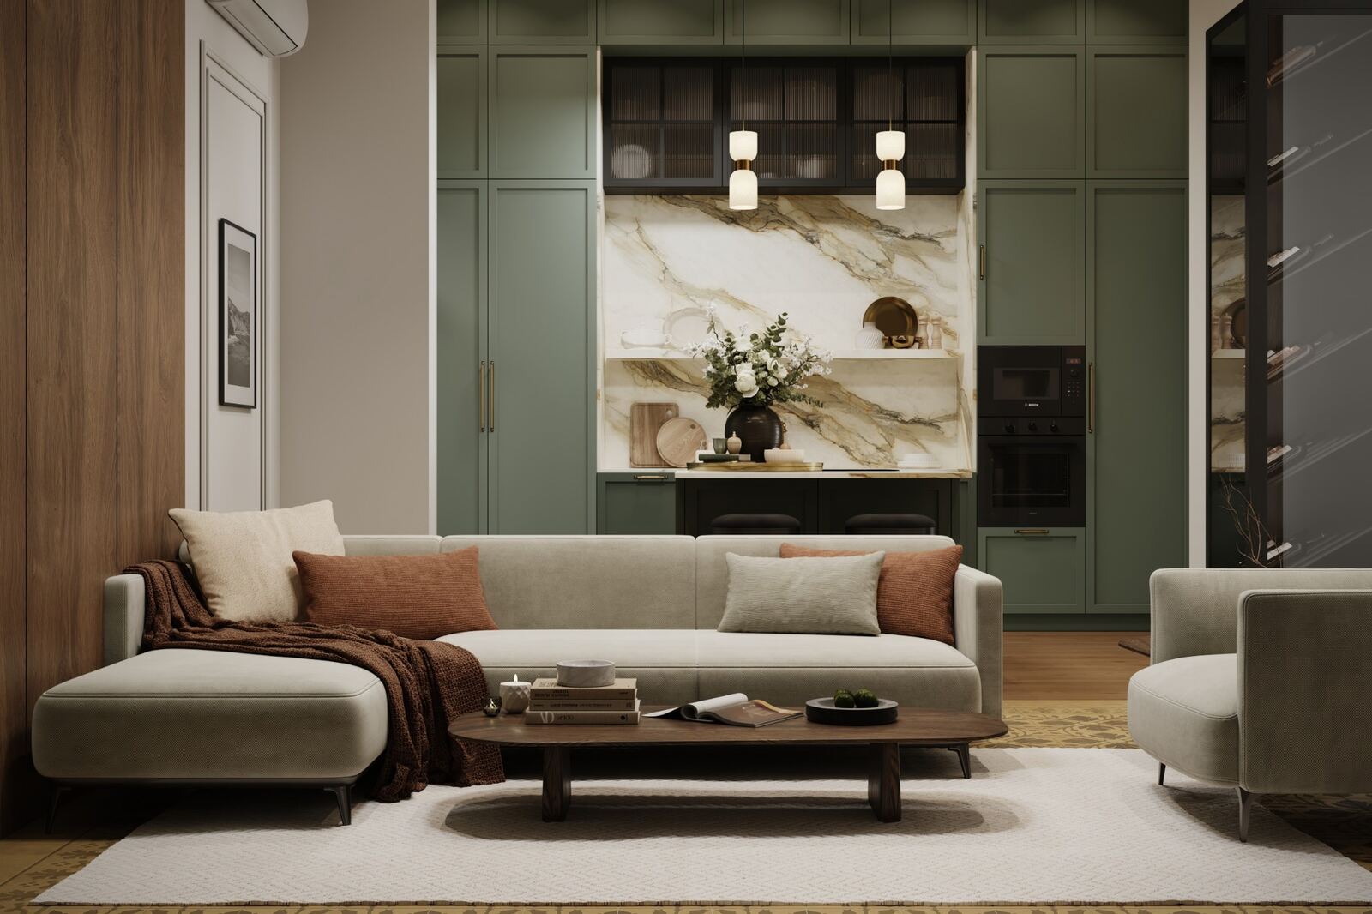
Olive & Walnut brings depth and intimacy to an open-plan home through a confident but carefully controlled material palette.
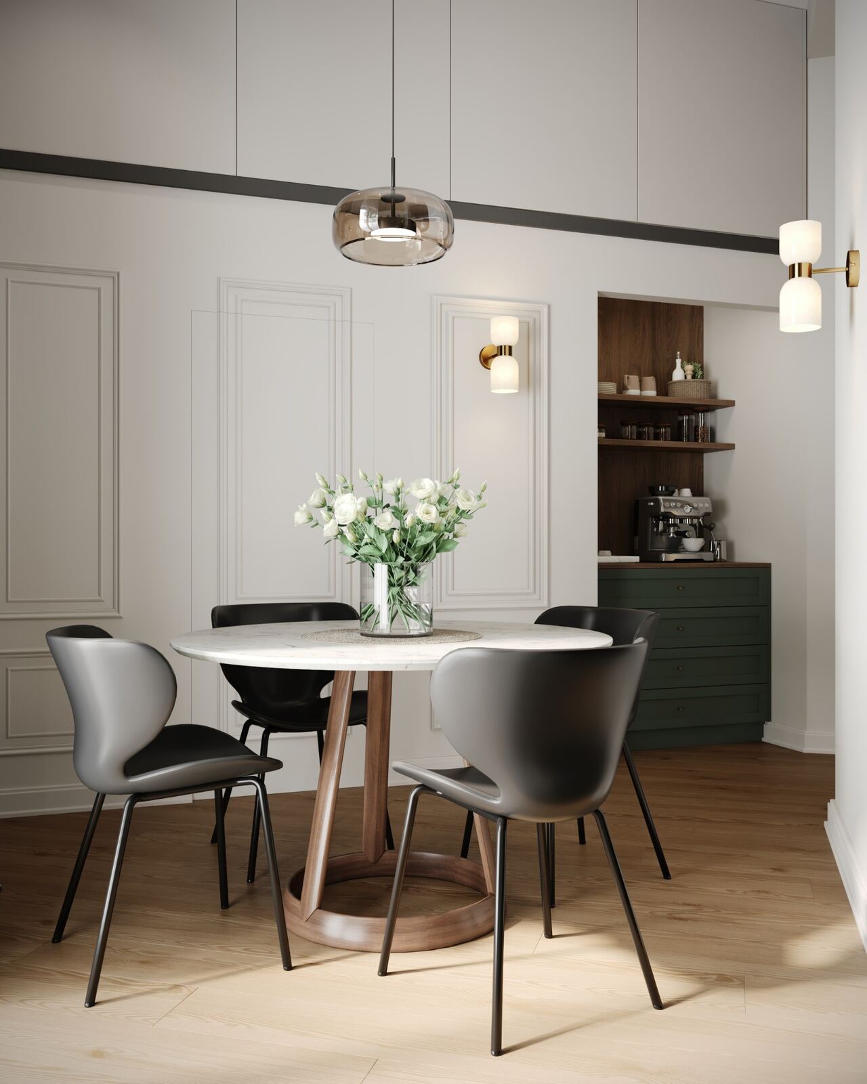
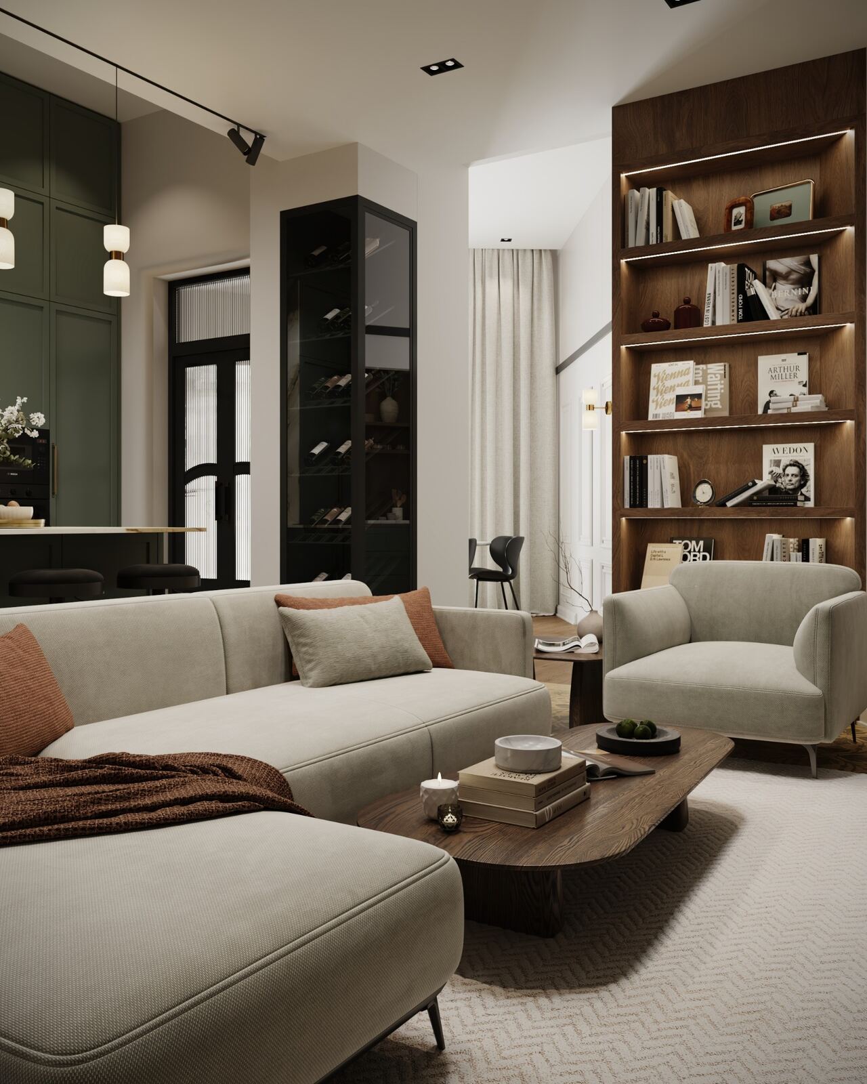
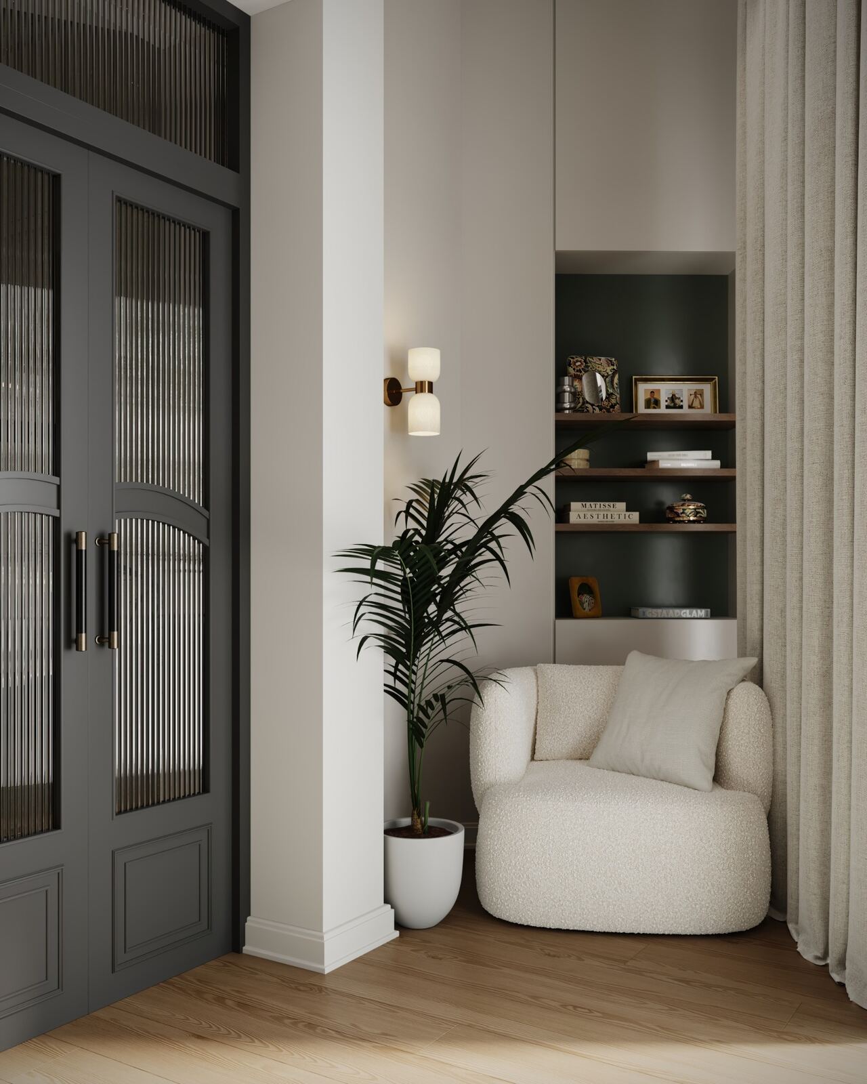
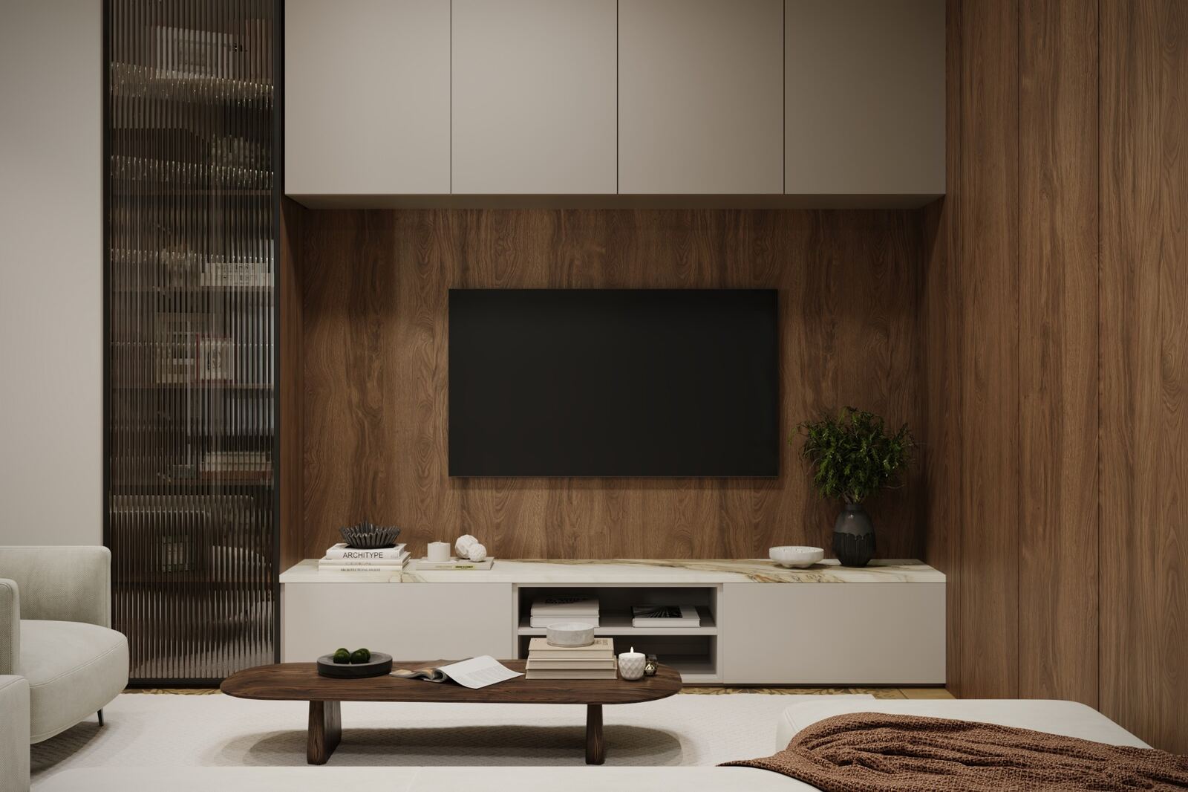
Deep olive cabinetry gives the kitchen a distinctive architectural presence, balanced by veined stone and warm metallic lighting. Walnut joinery continues into the living area, linking the media wall, display storage and quieter reading corners into one composition.
Softly curved furniture tempers the clean joinery lines, while neutral upholstery and layered lighting keep the darker finishes feeling calm rather than heavy. The result is a connected social interior with a strong sense of identity.