Living and dining · Residential
The Double-Height Living Room
Project overview
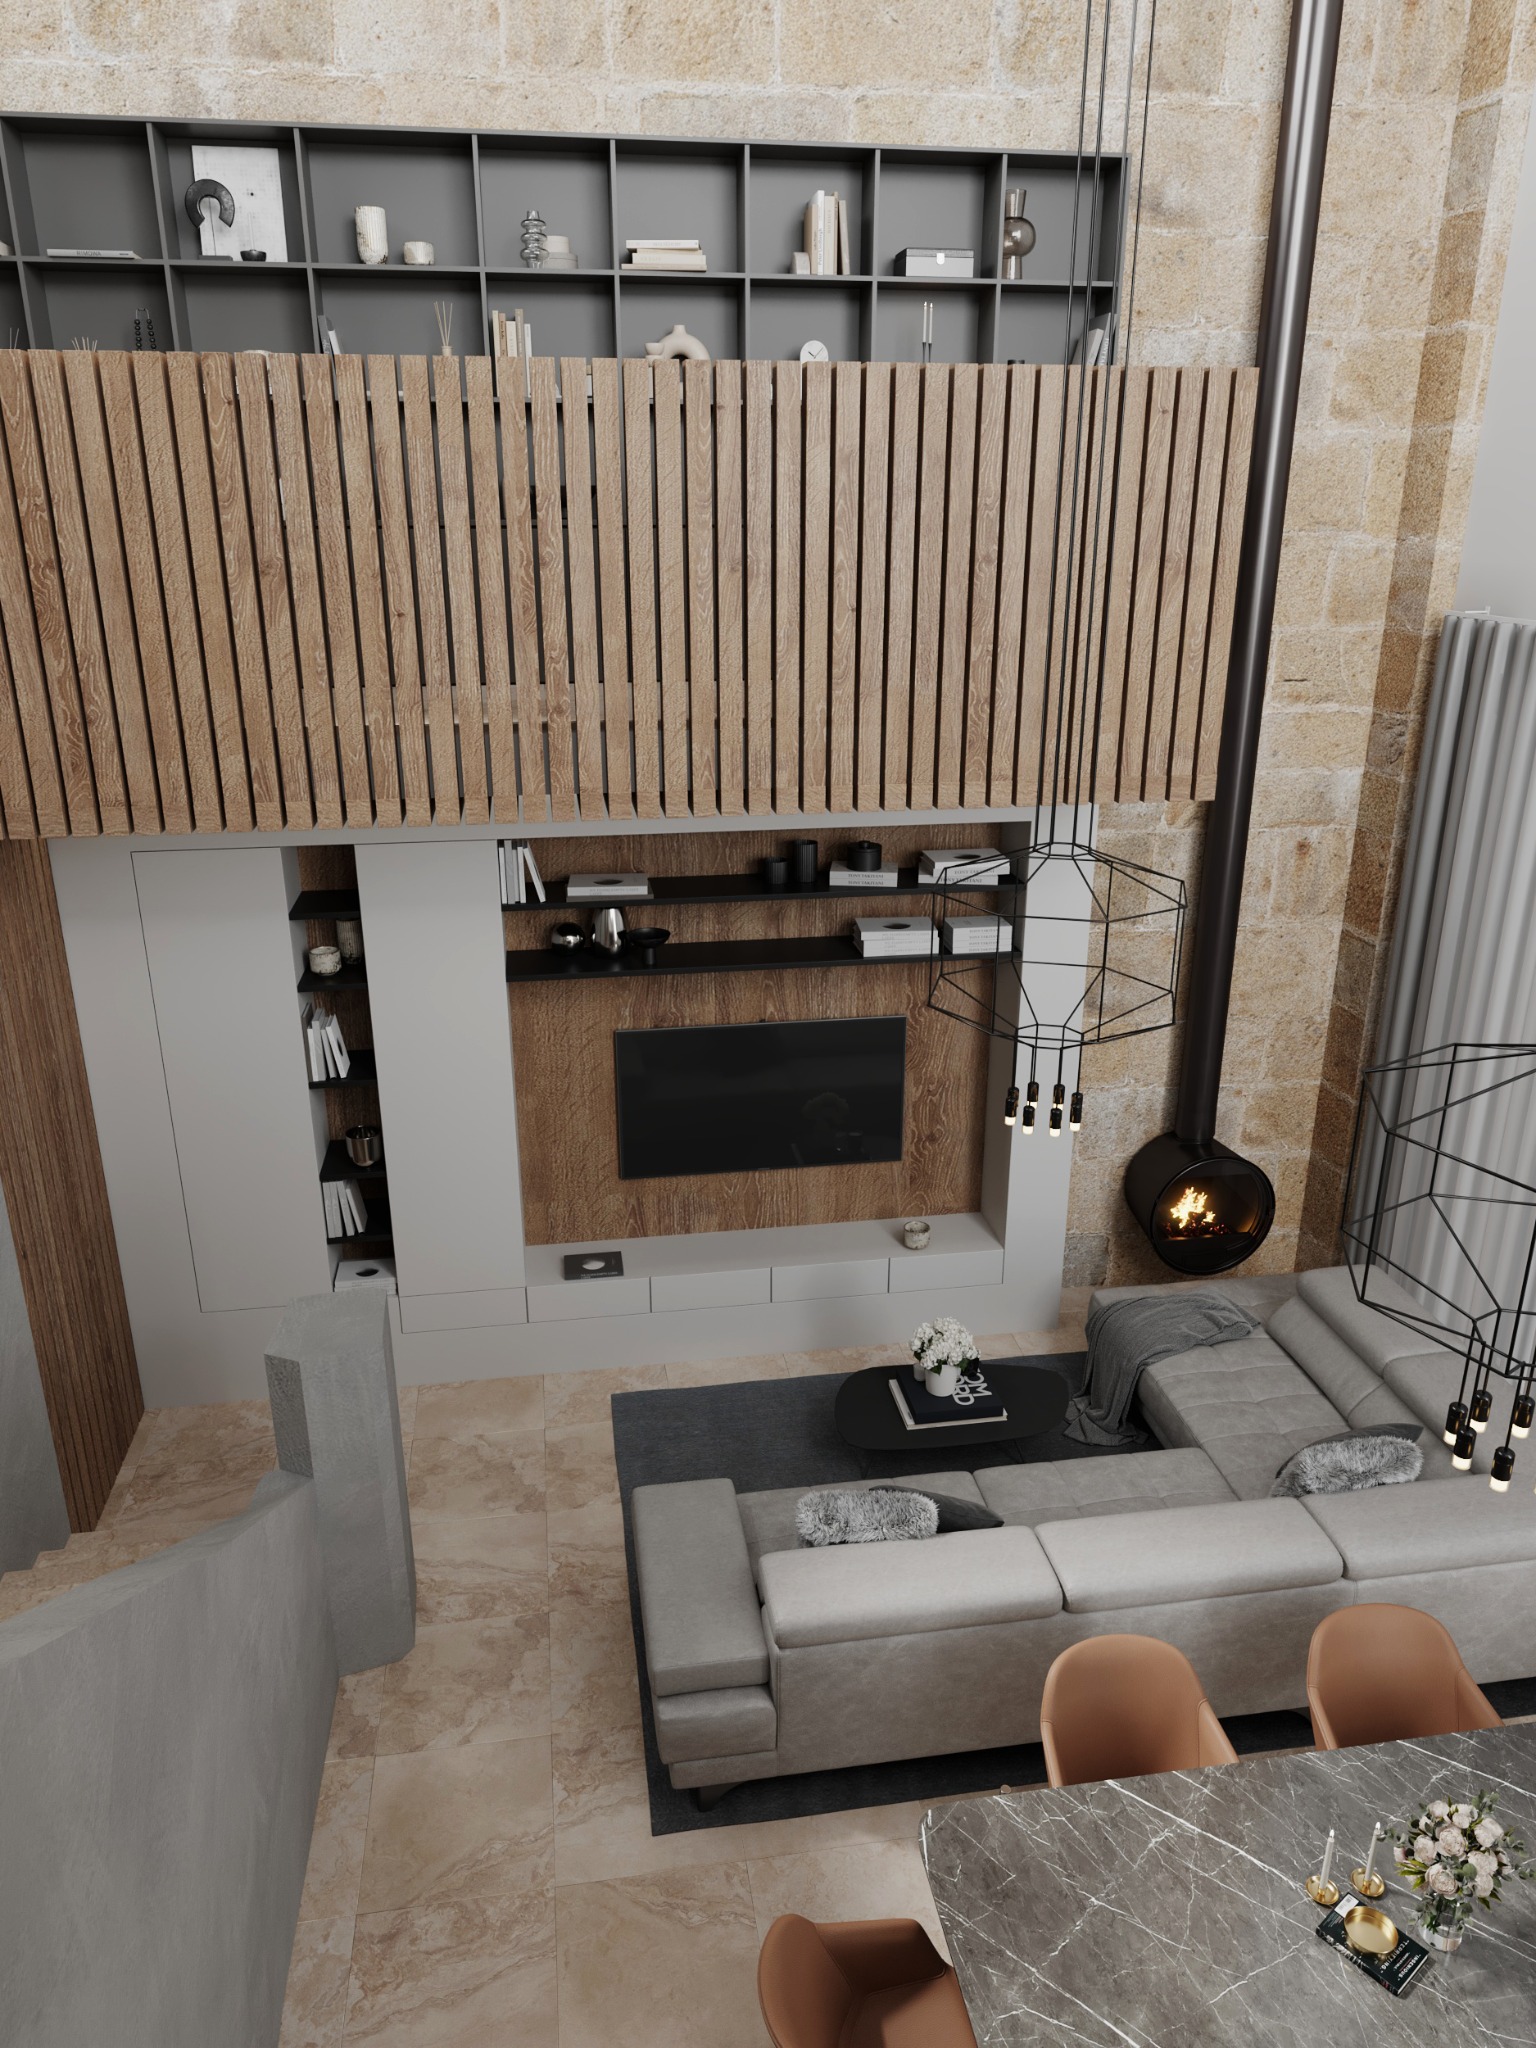
A generous living space designed to make full use of its height, light and original limestone walls.
- Location
- Malta
- Property
- Private residence
- Scope
- Living and dining areas
- Status
- Design concept
Part of the same residence as The Arched Study, this project focuses on the home’s double-height living and dining space.
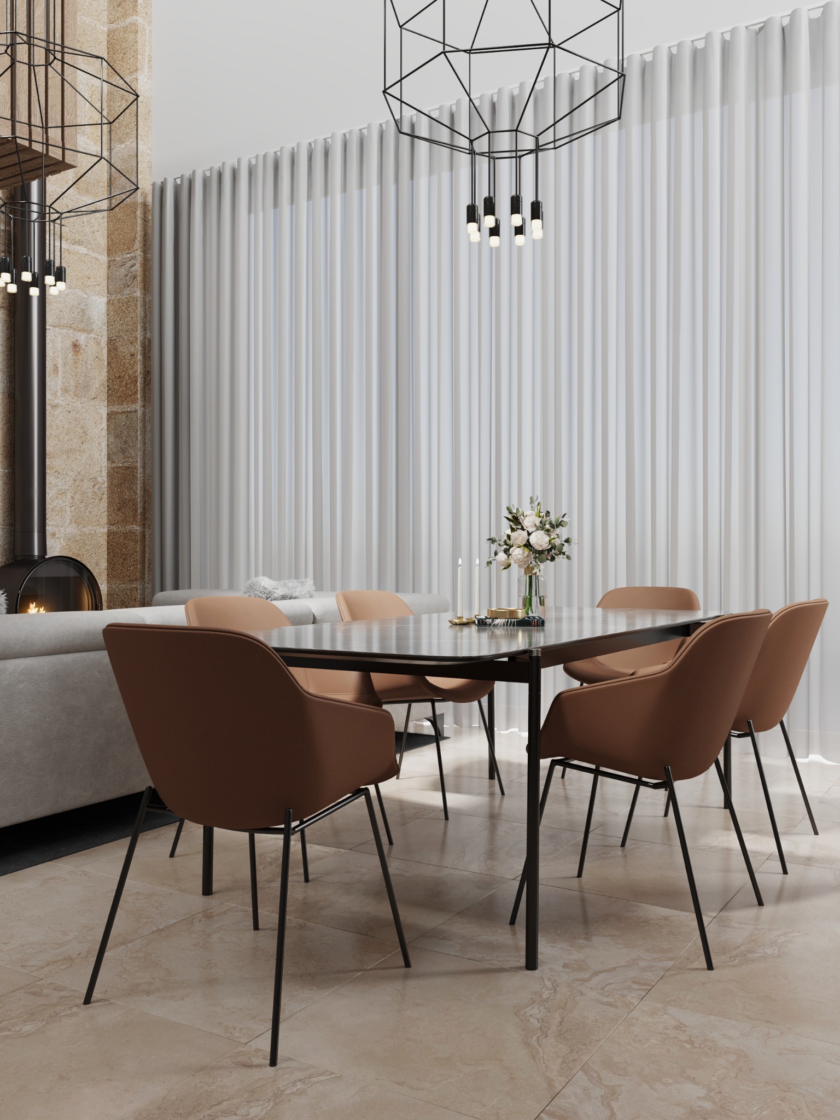
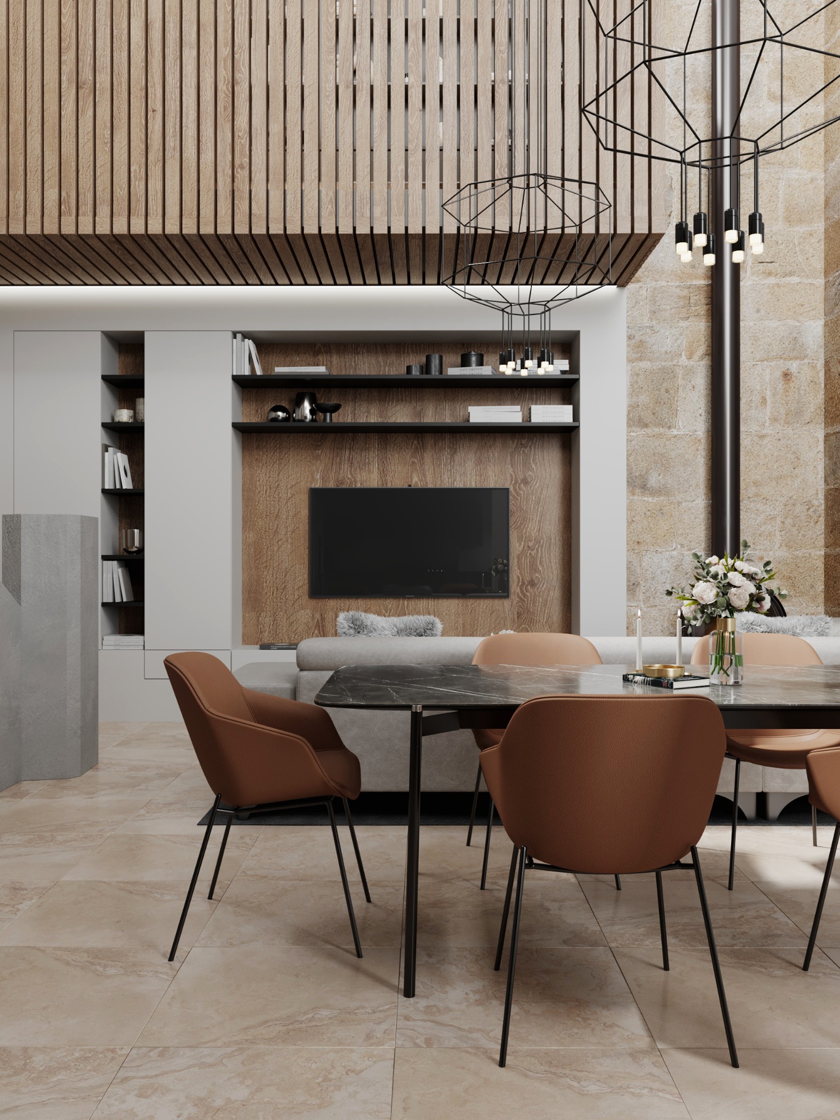
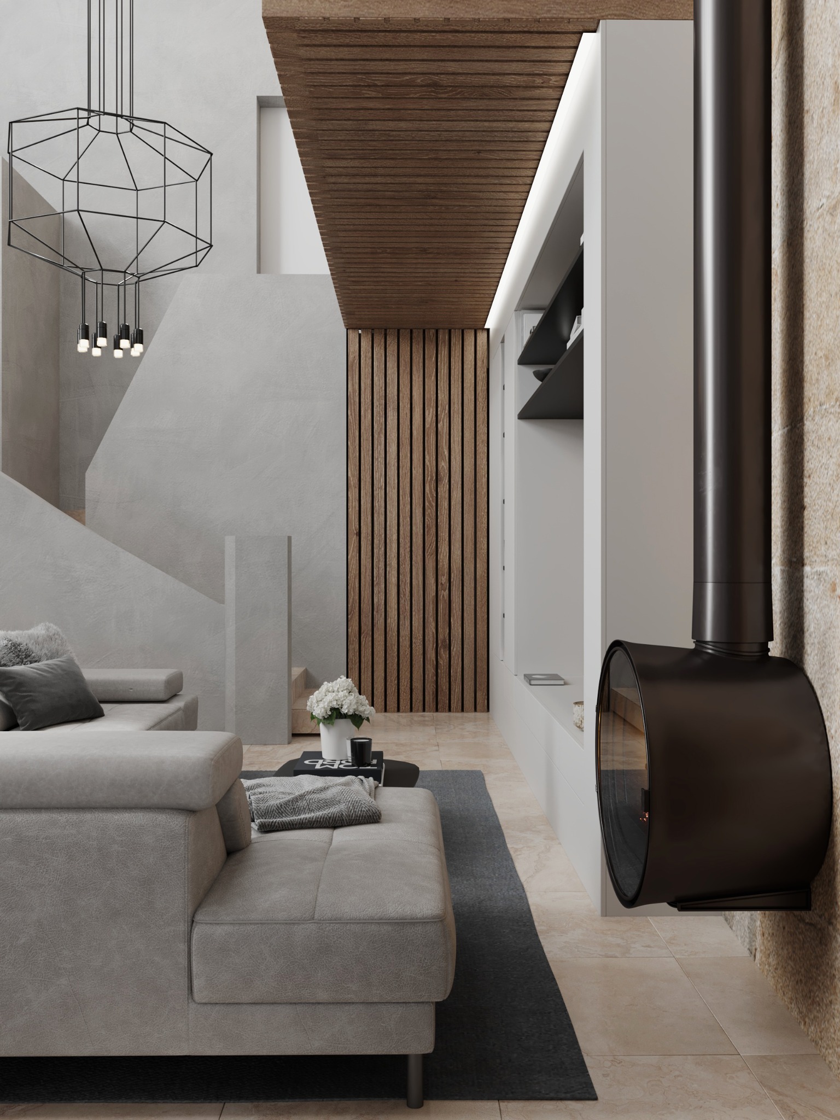
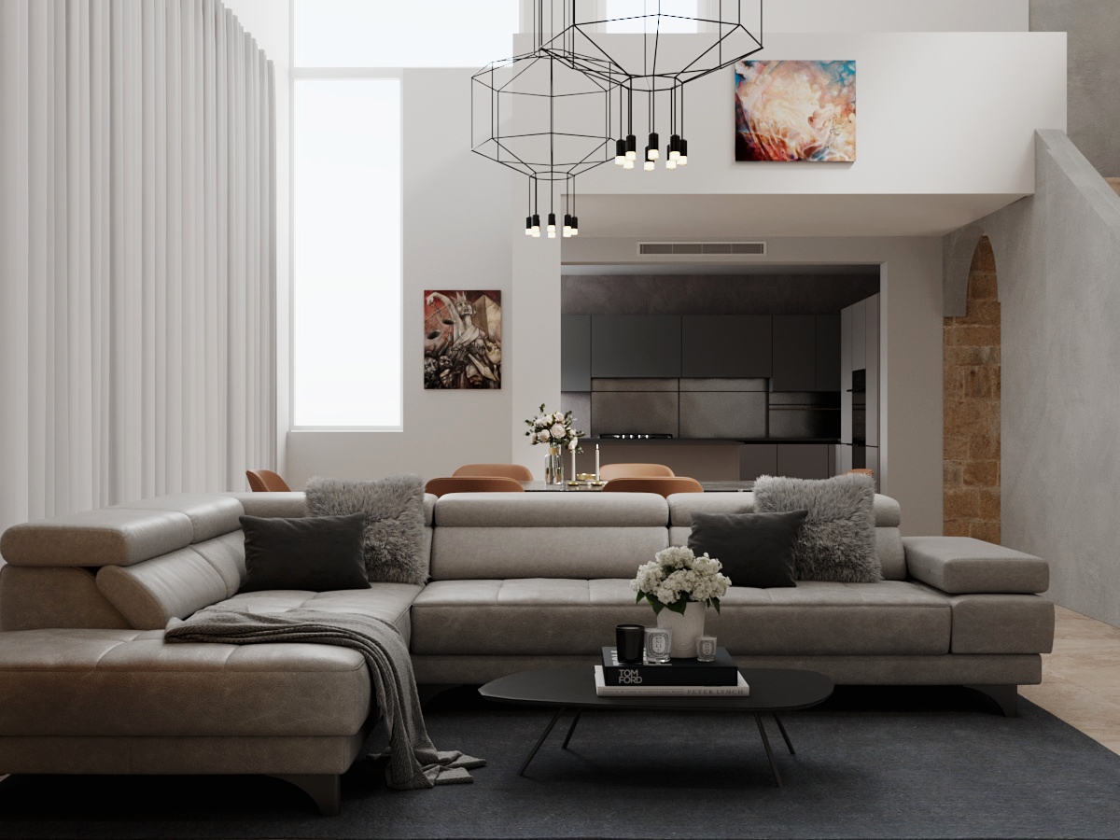
The tall ceiling becomes the main feature rather than empty space. Oversized wire pendants draw the eye upwards, while timber slats wrap the upper level and bring its scale closer to the living area below.
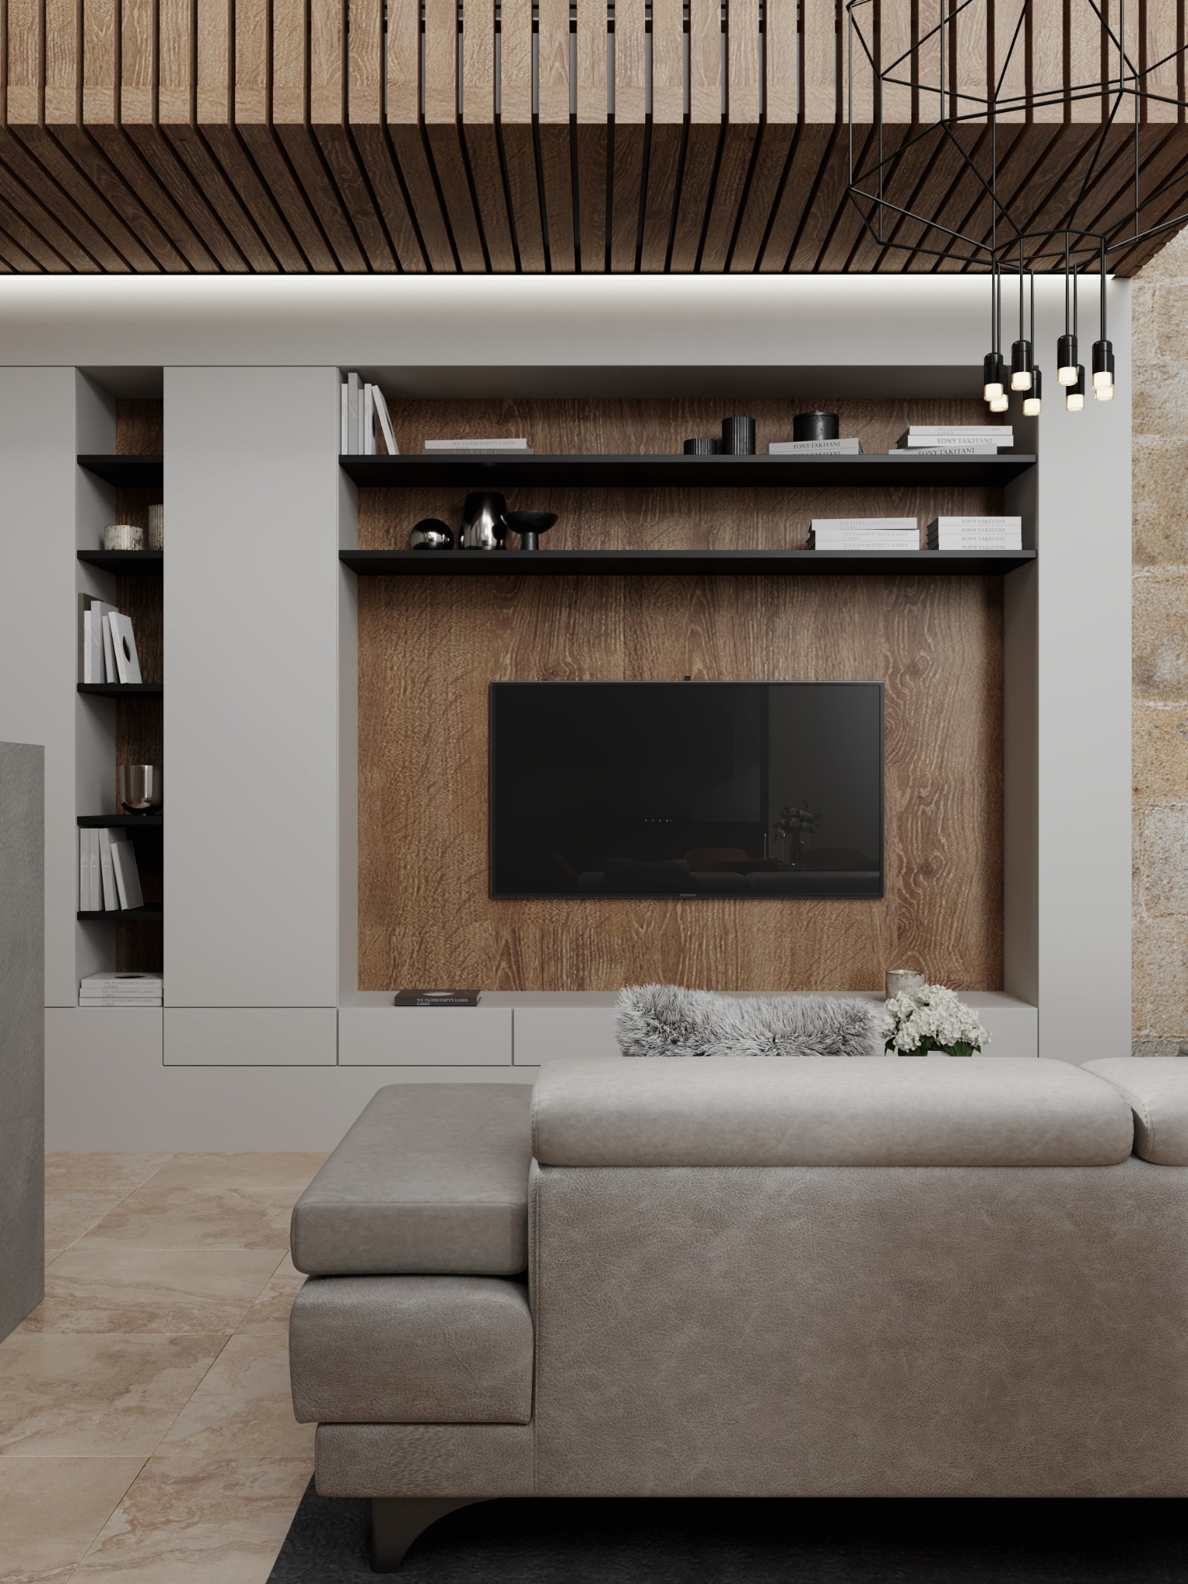
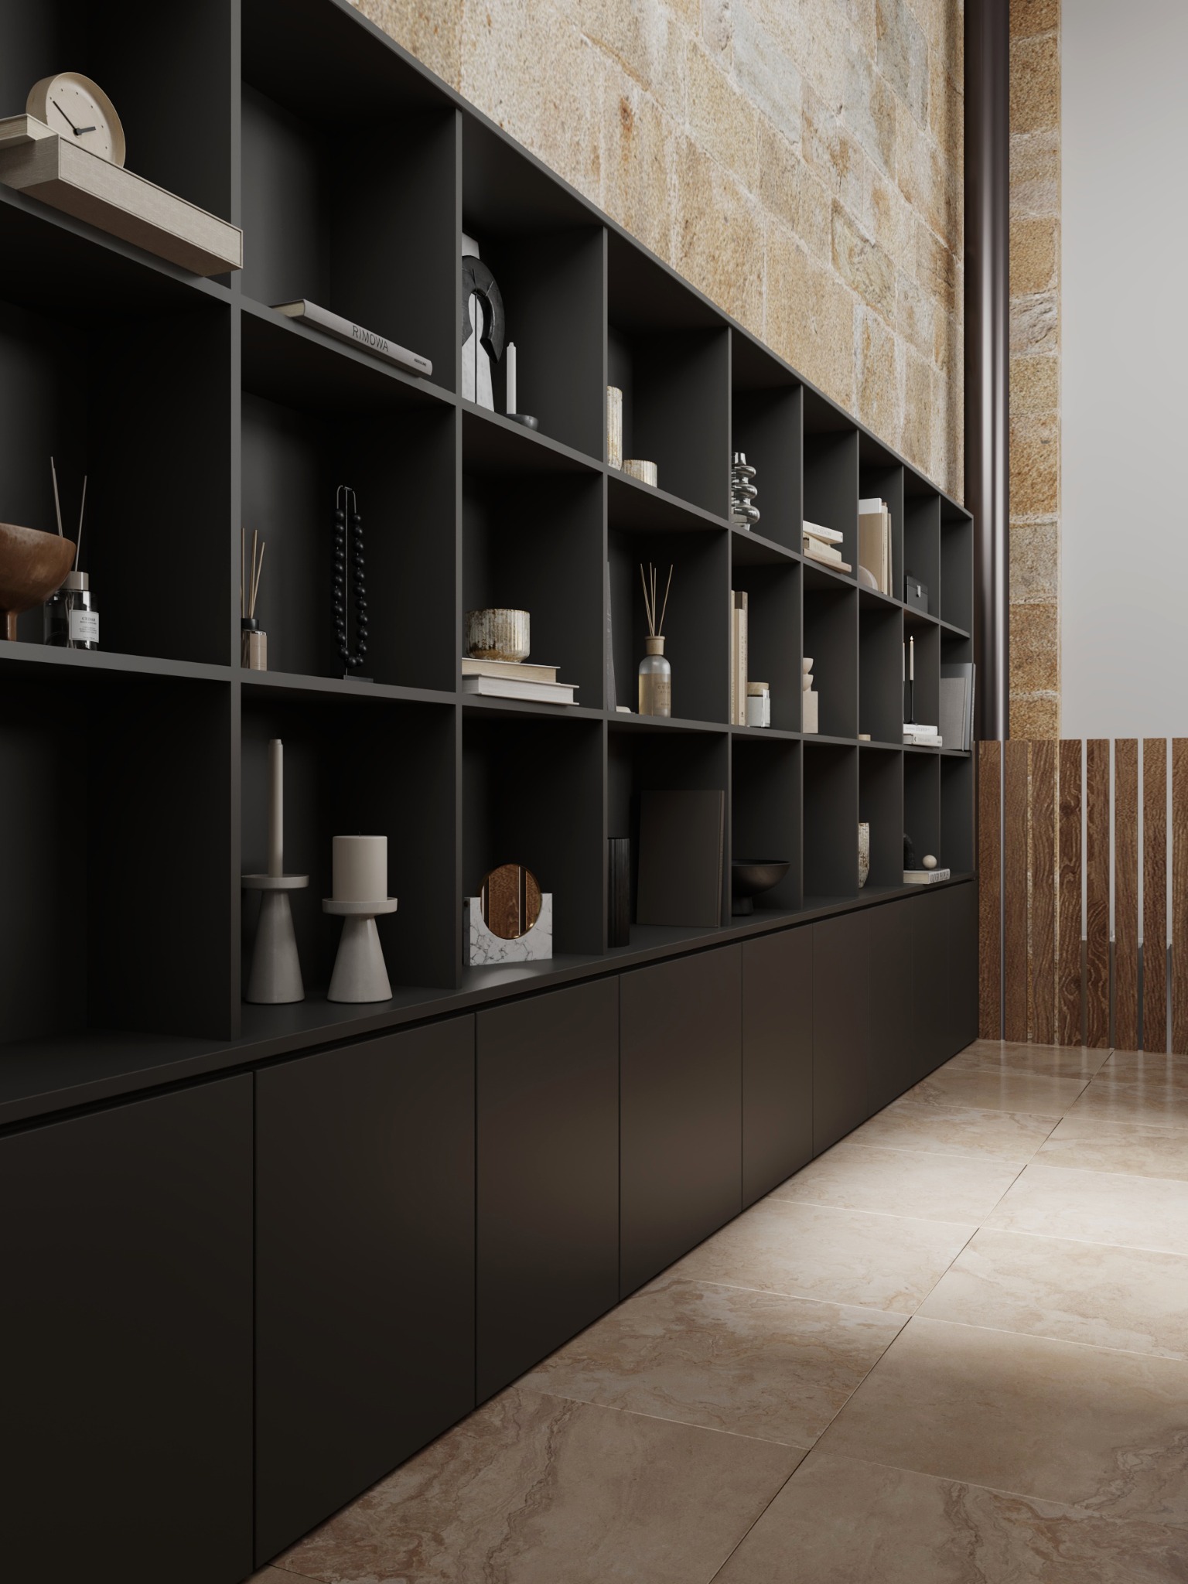
Full-height limestone walls, a suspended fireplace and built-in storage give the room a strong structure. A large sectional sofa anchors the centre, with the dining table and kitchen kept visually connected for everyday use and entertaining.