Design concept · Residential
Warm Continuum
Project overview
A softly layered home where living, dining and cooking flow as one.
- Location
- Malta
- Property
- Contemporary residence
- Scope
- Open-plan interior design
- Status
- Design concept
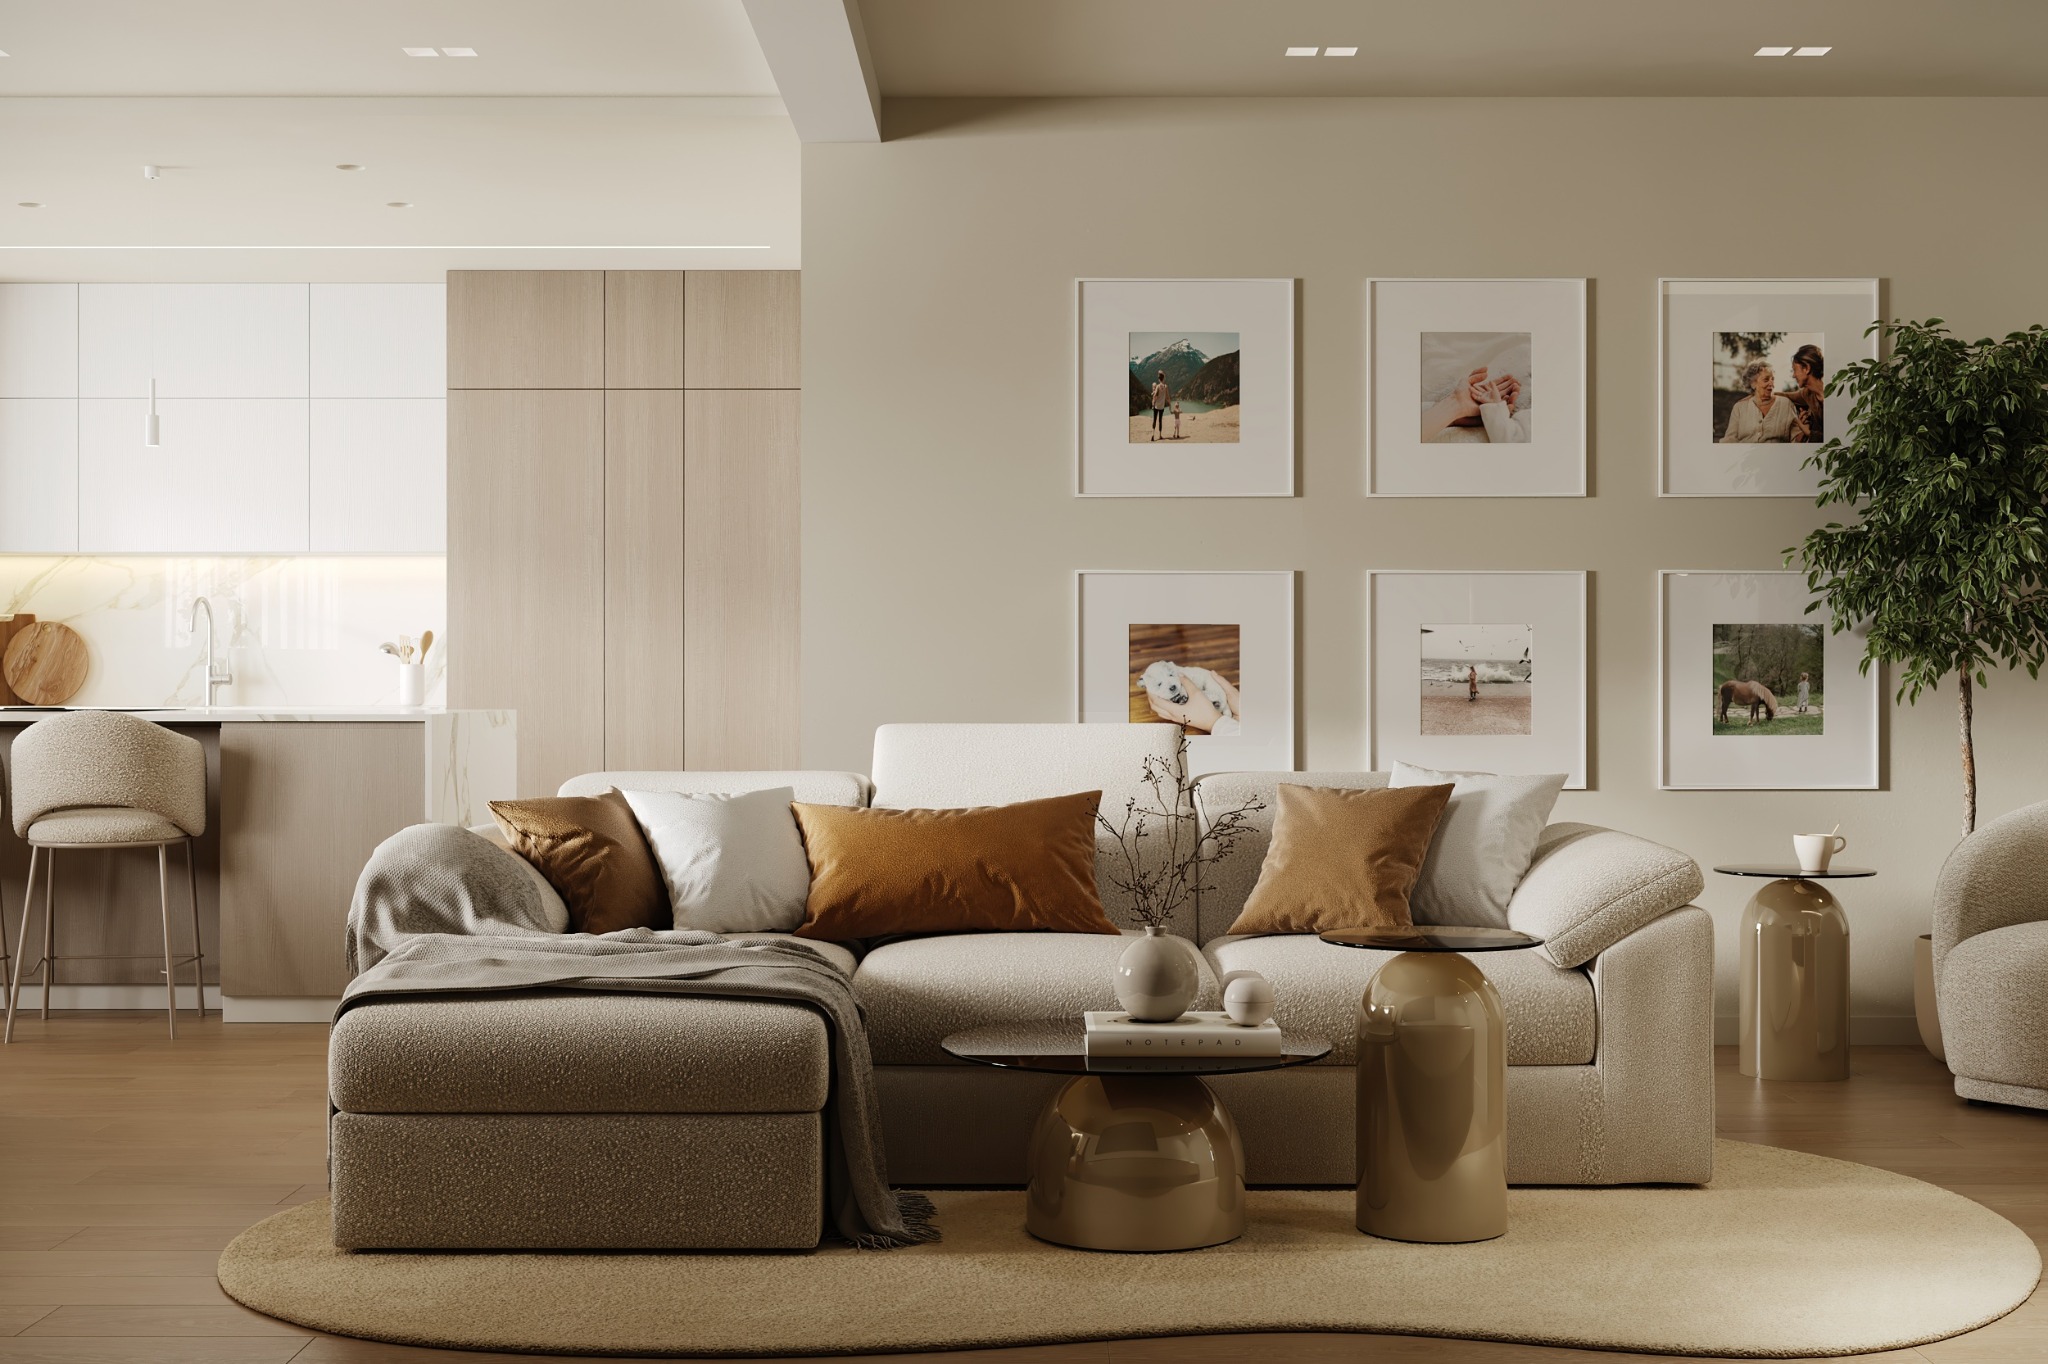
Warm Continuum brings the social spaces of the home together through a quiet palette and an uninterrupted sense of flow.
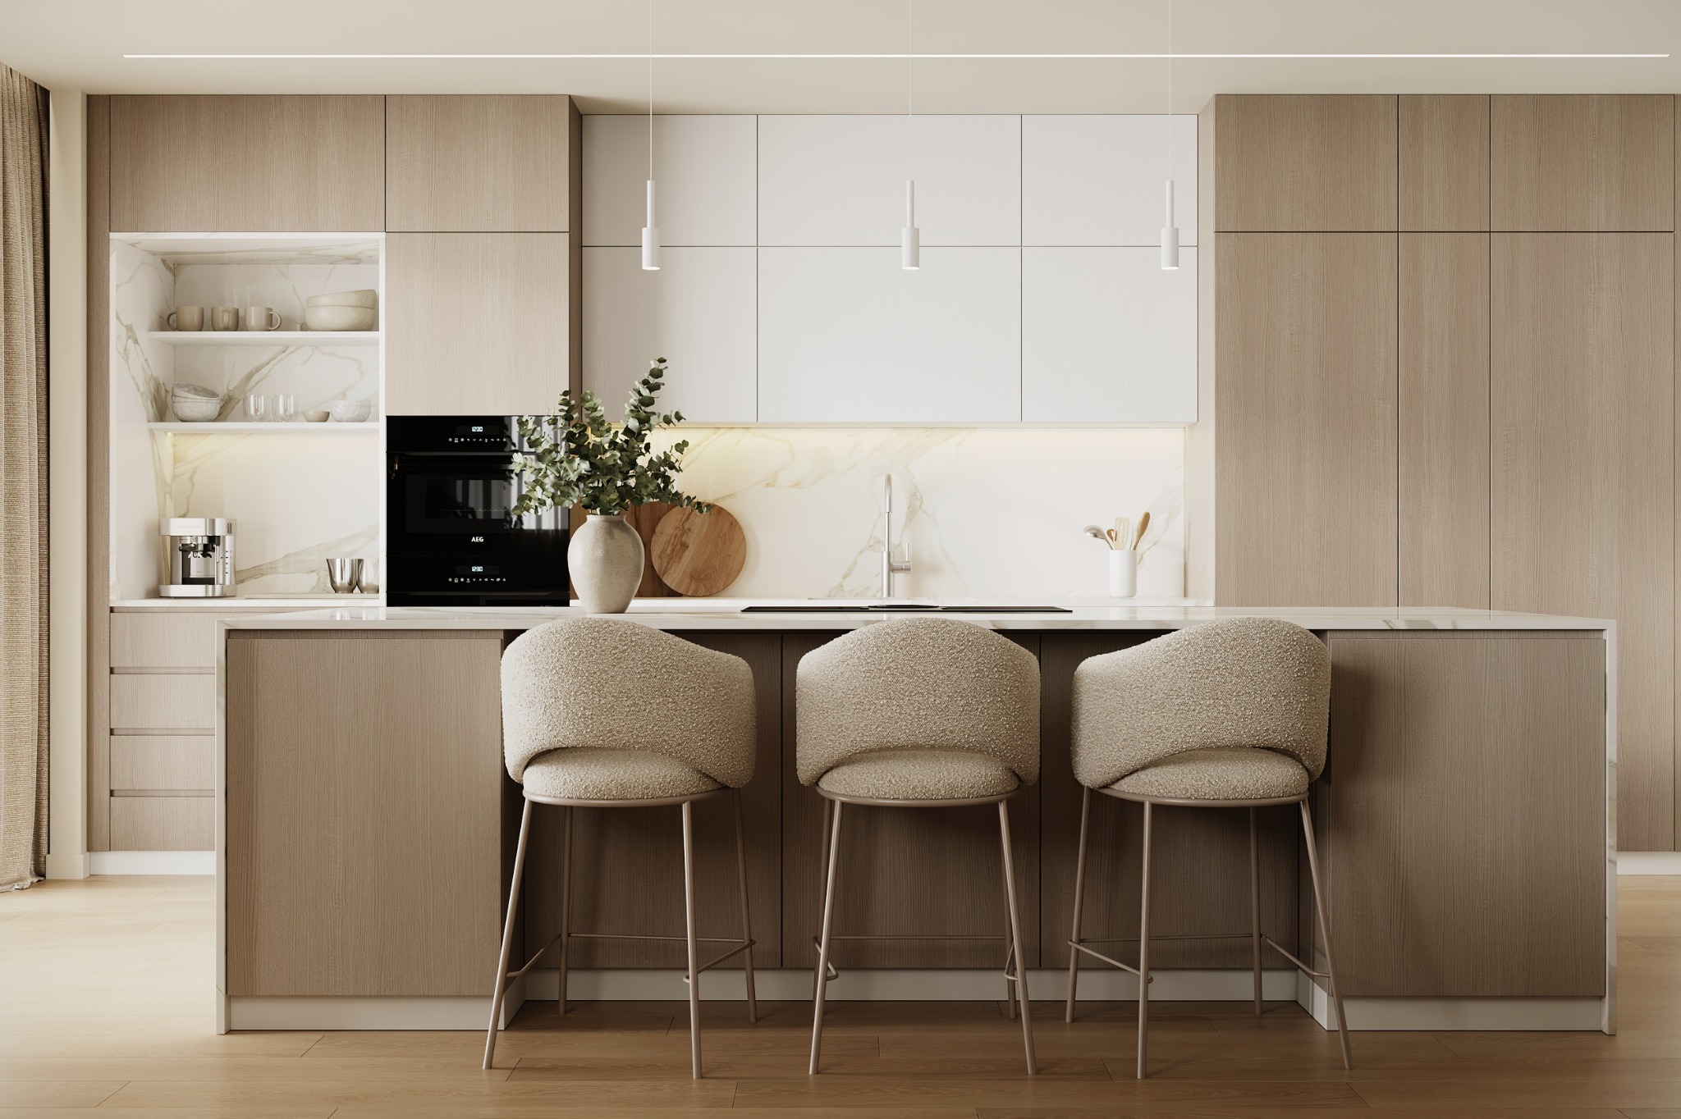
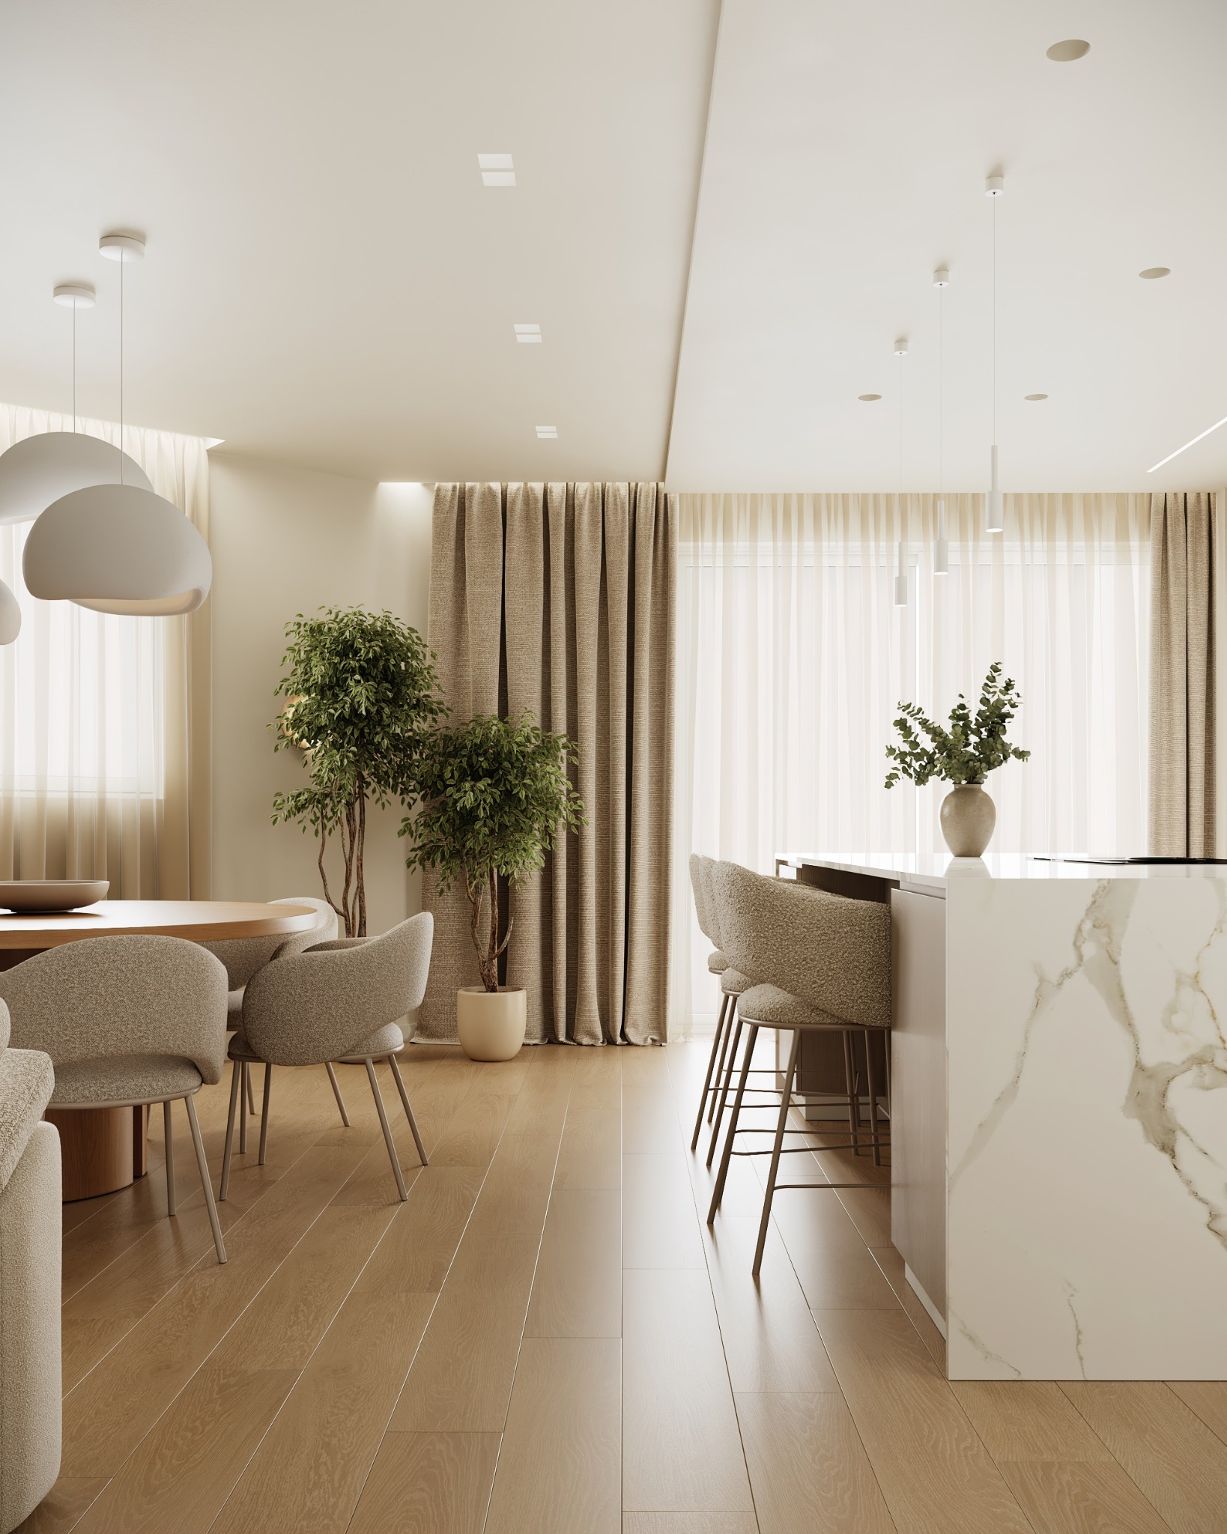
Pale timber, softly veined stone and tactile upholstery create warmth without visual weight. The kitchen is treated as part of the living composition, with full-height cabinetry and a generous island providing storage, preparation space and an informal gathering point.
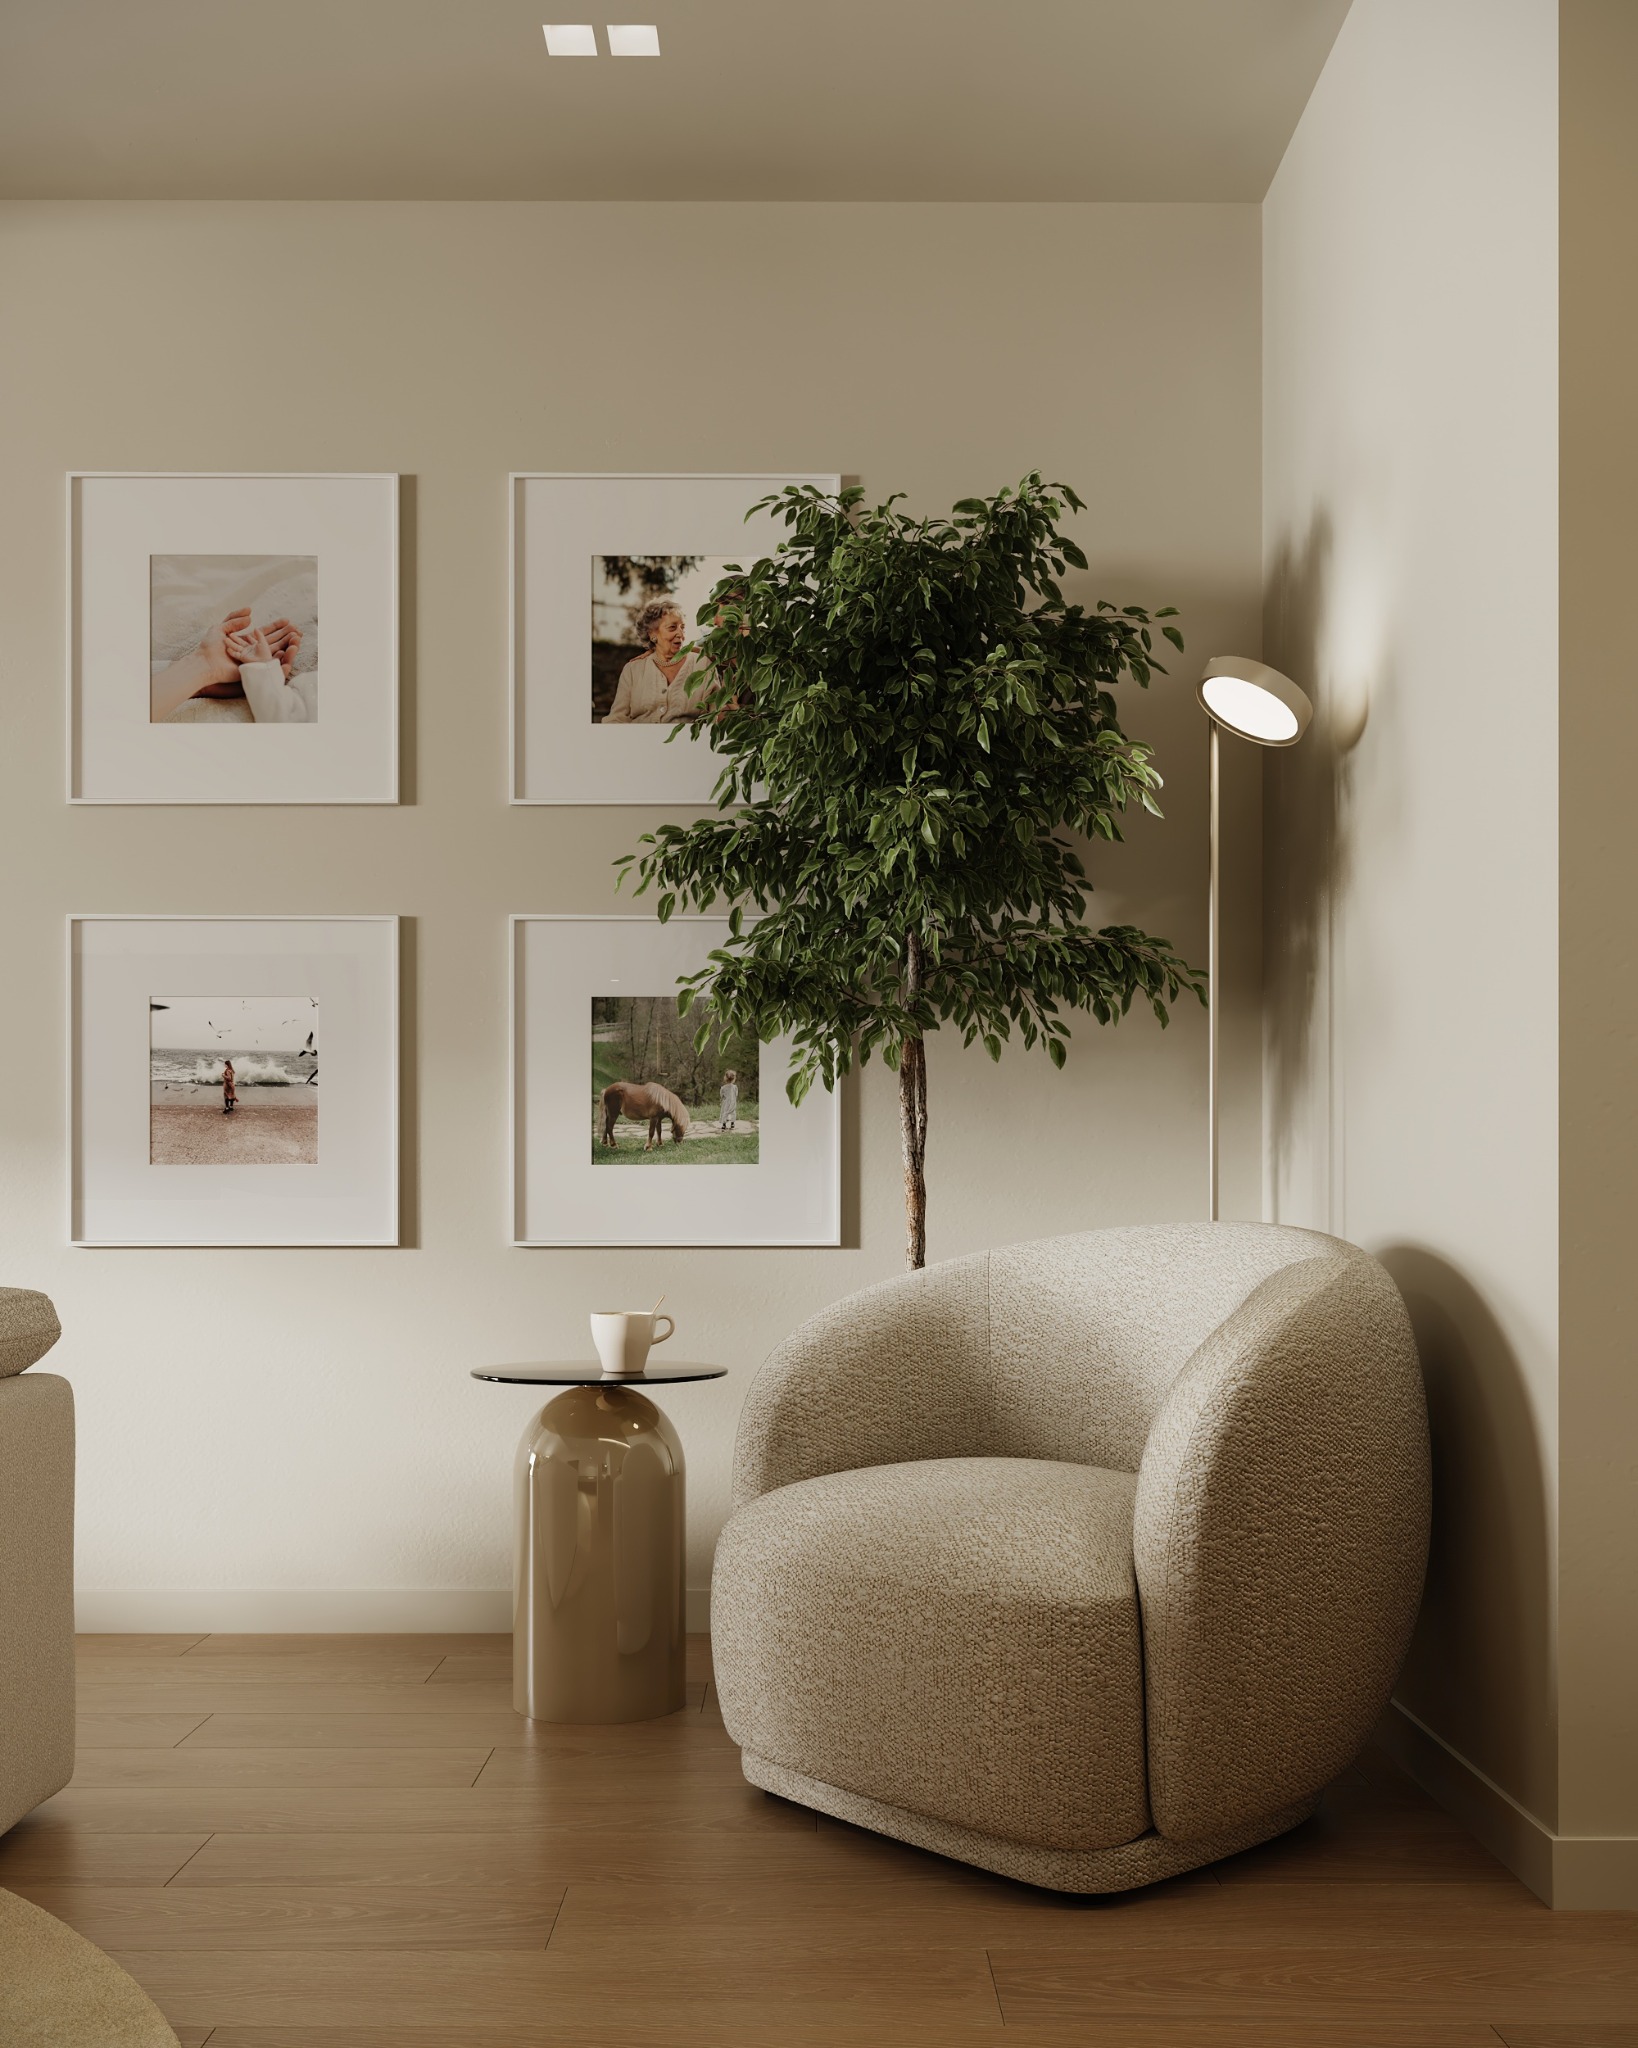
Rounded furniture and sculptural lighting soften the clean architectural lines, while planting and a personal gallery wall introduce character. Natural light moves across each zone, giving the open plan a calm and cohesive atmosphere throughout the day.