Open-plan interior · Residential
Stone & Hearth
Project overview
A home that respects its limestone character while making everyday family life feel effortless.
- Location
- Malta
- Property
- Private residence
- Scope
- Kitchen, dining and living area
- Status
- Design concept
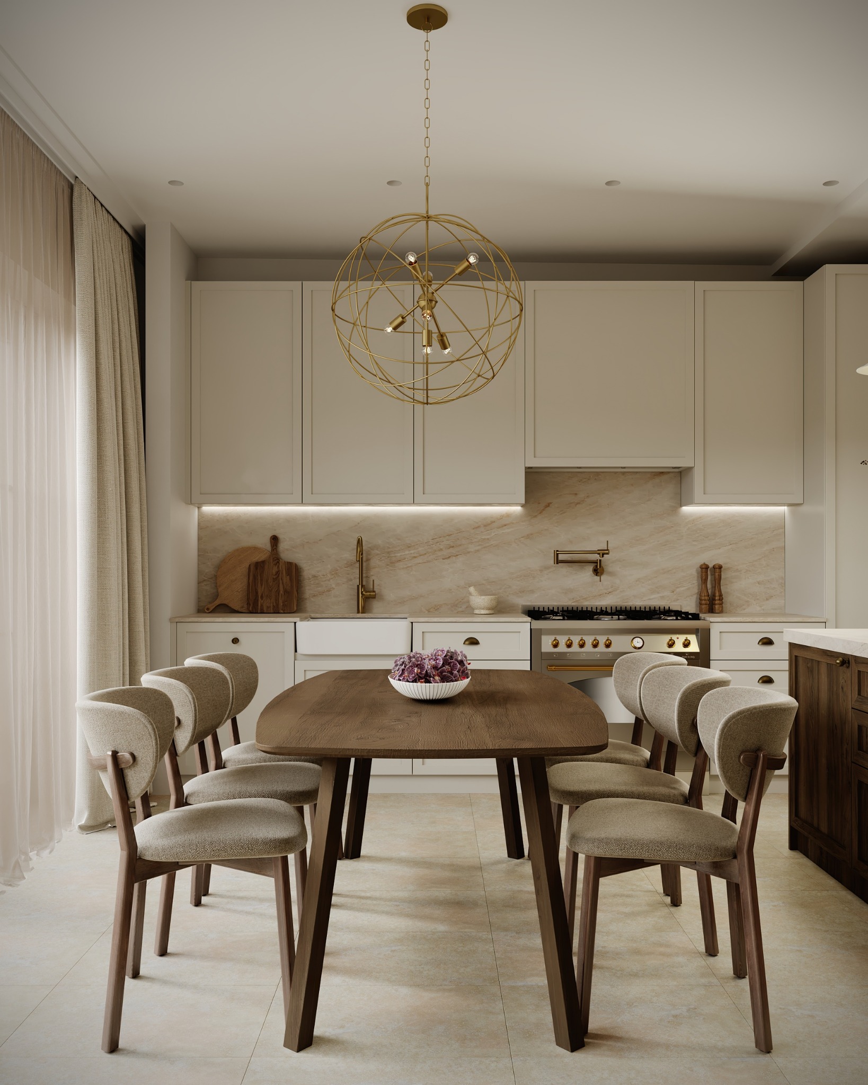
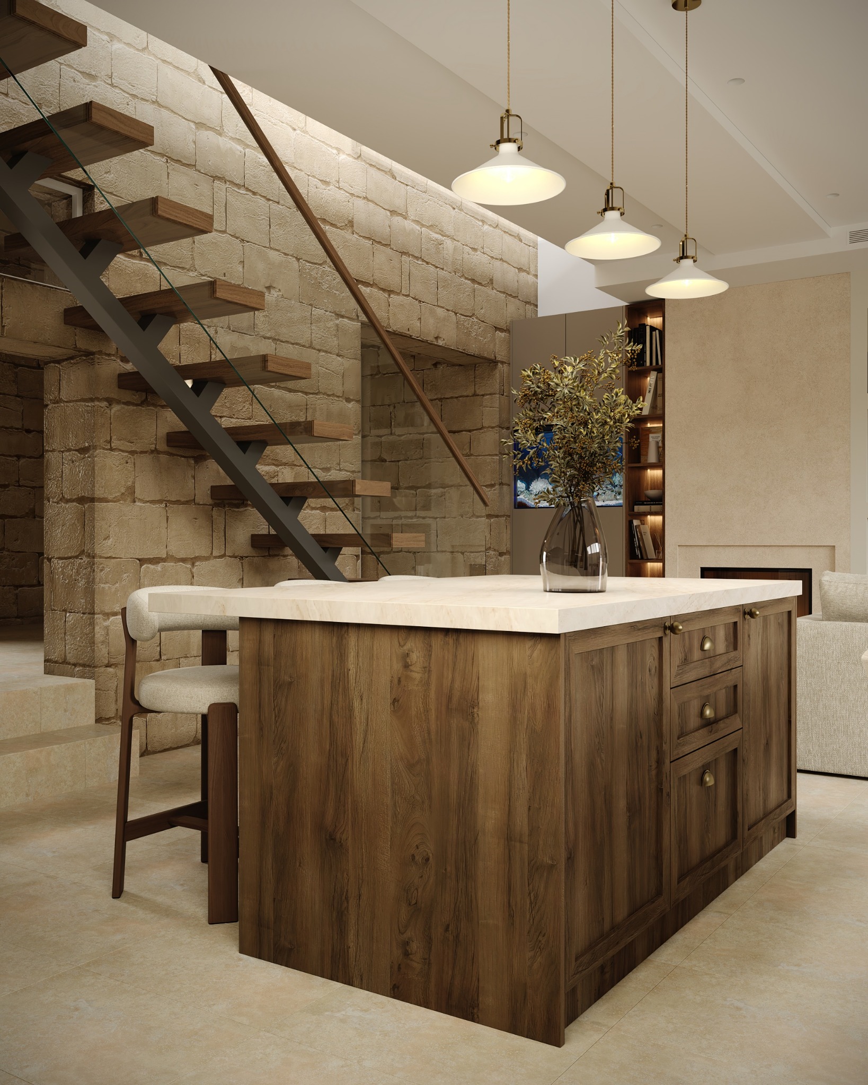
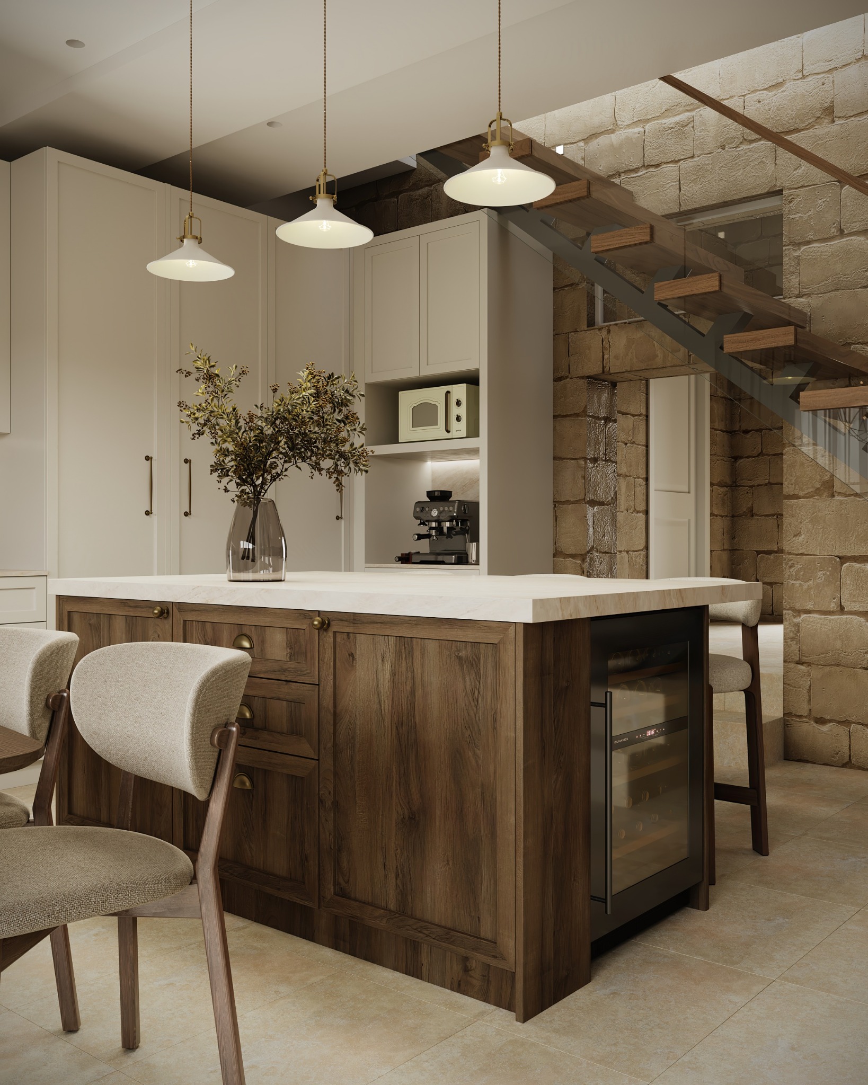
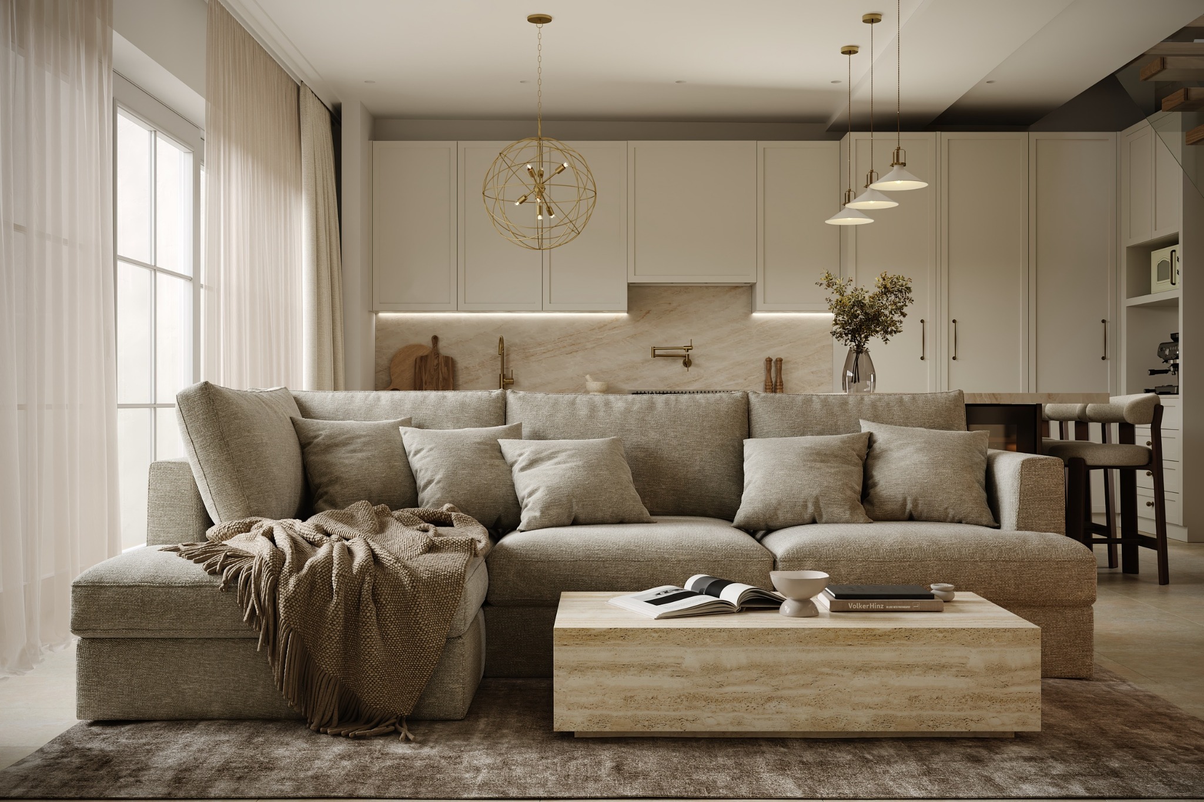
Stone & Hearth brings a contemporary kitchen and living space into dialogue with the warmth and texture of a traditional Maltese home.
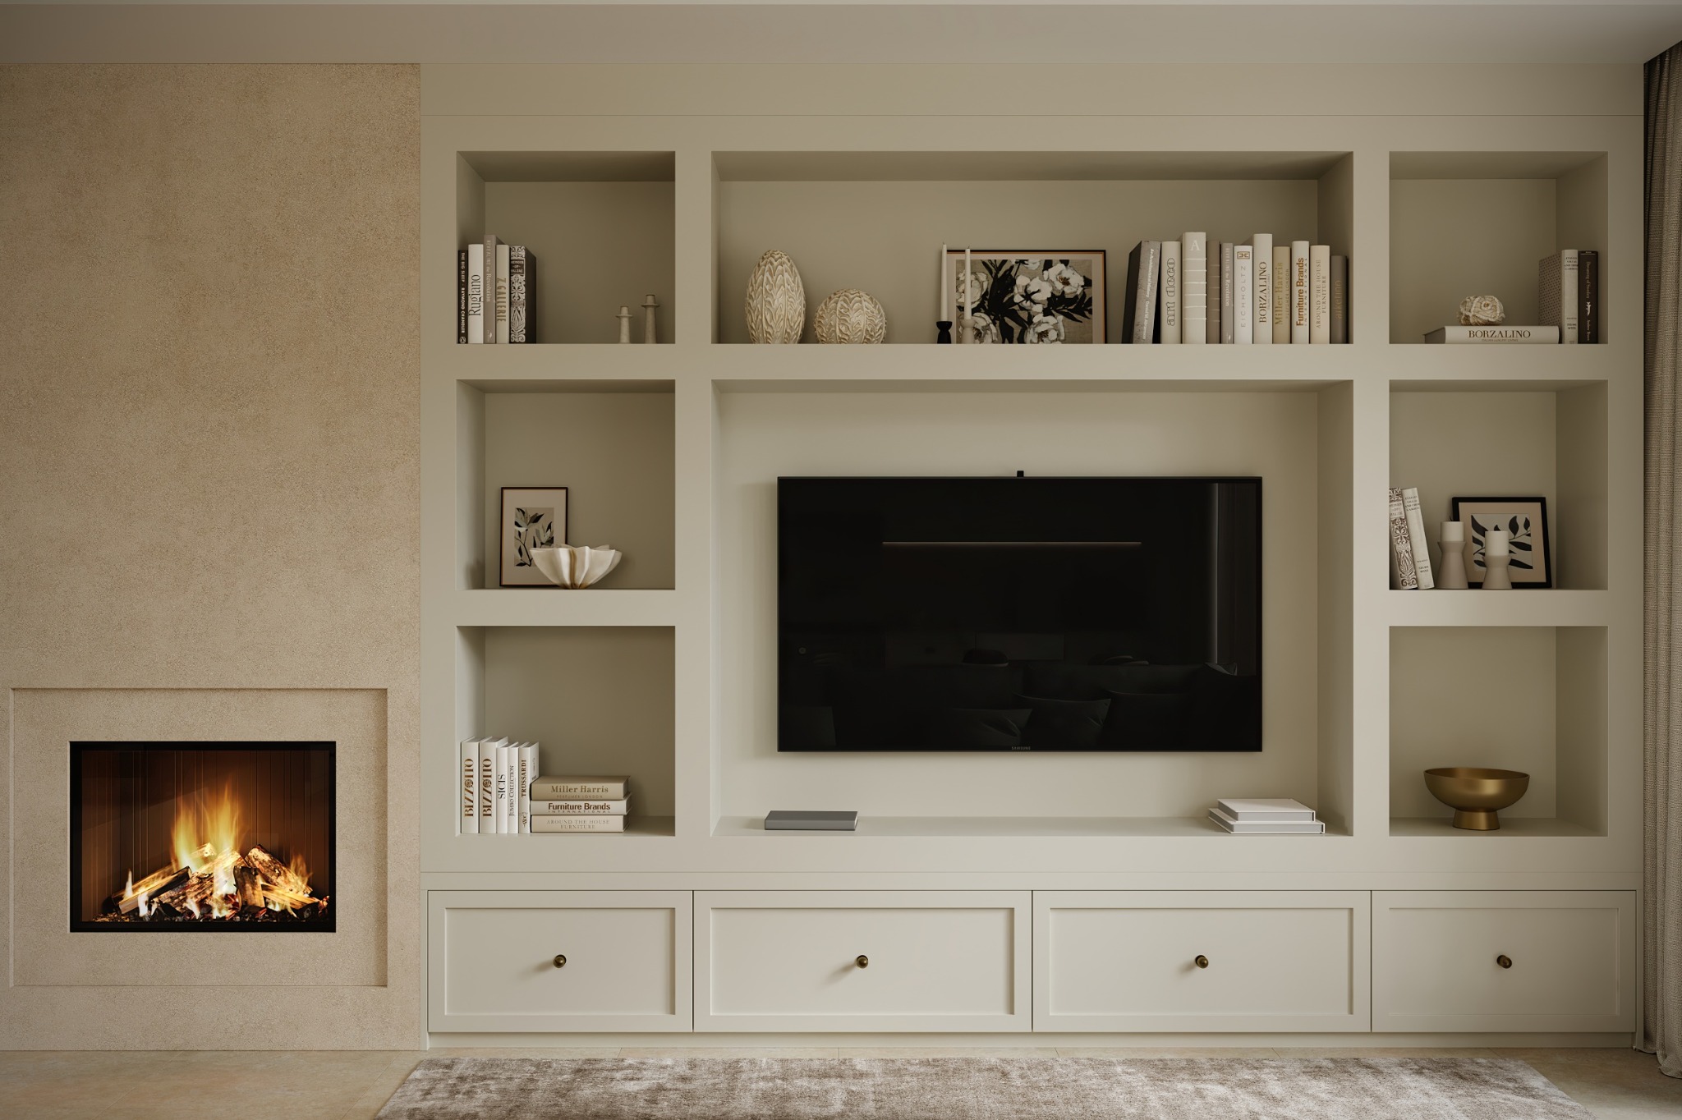
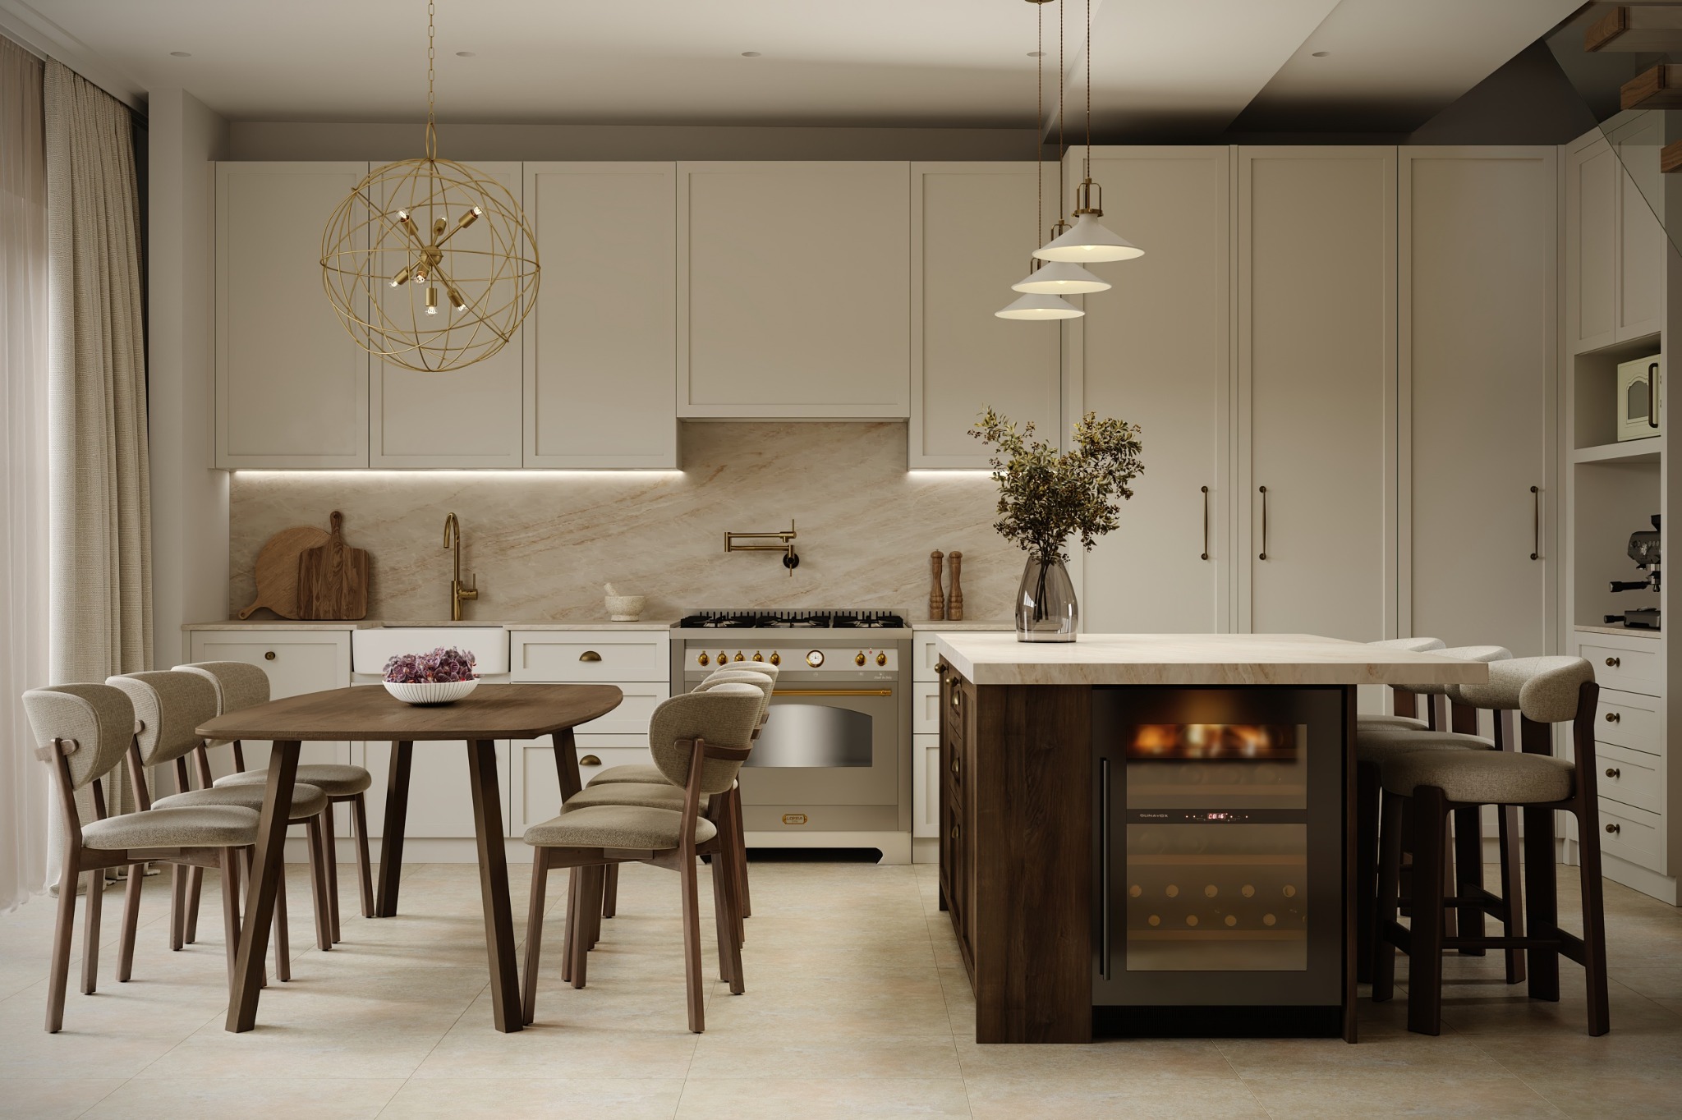
Existing limestone walls become an integral part of the interior rather than a backdrop. A light, tailored kitchen is balanced with darker oak cabinetry, marble surfaces and a generous island that naturally connects the dining and living areas.
Across the open plan, carefully placed lighting and built-in storage create a sense of ease. The fireplace and media wall give the living area a quieter focal point, while the kitchen remains ready for everyday use and gathering.