Design concept · Residential
Soft Structure
Project overview
A calm interior shaped through contrast, proportion and light.
- Location
- Malta
- Property
- Contemporary residence
- Scope
- Open-plan interior design
- Status
- Design concept
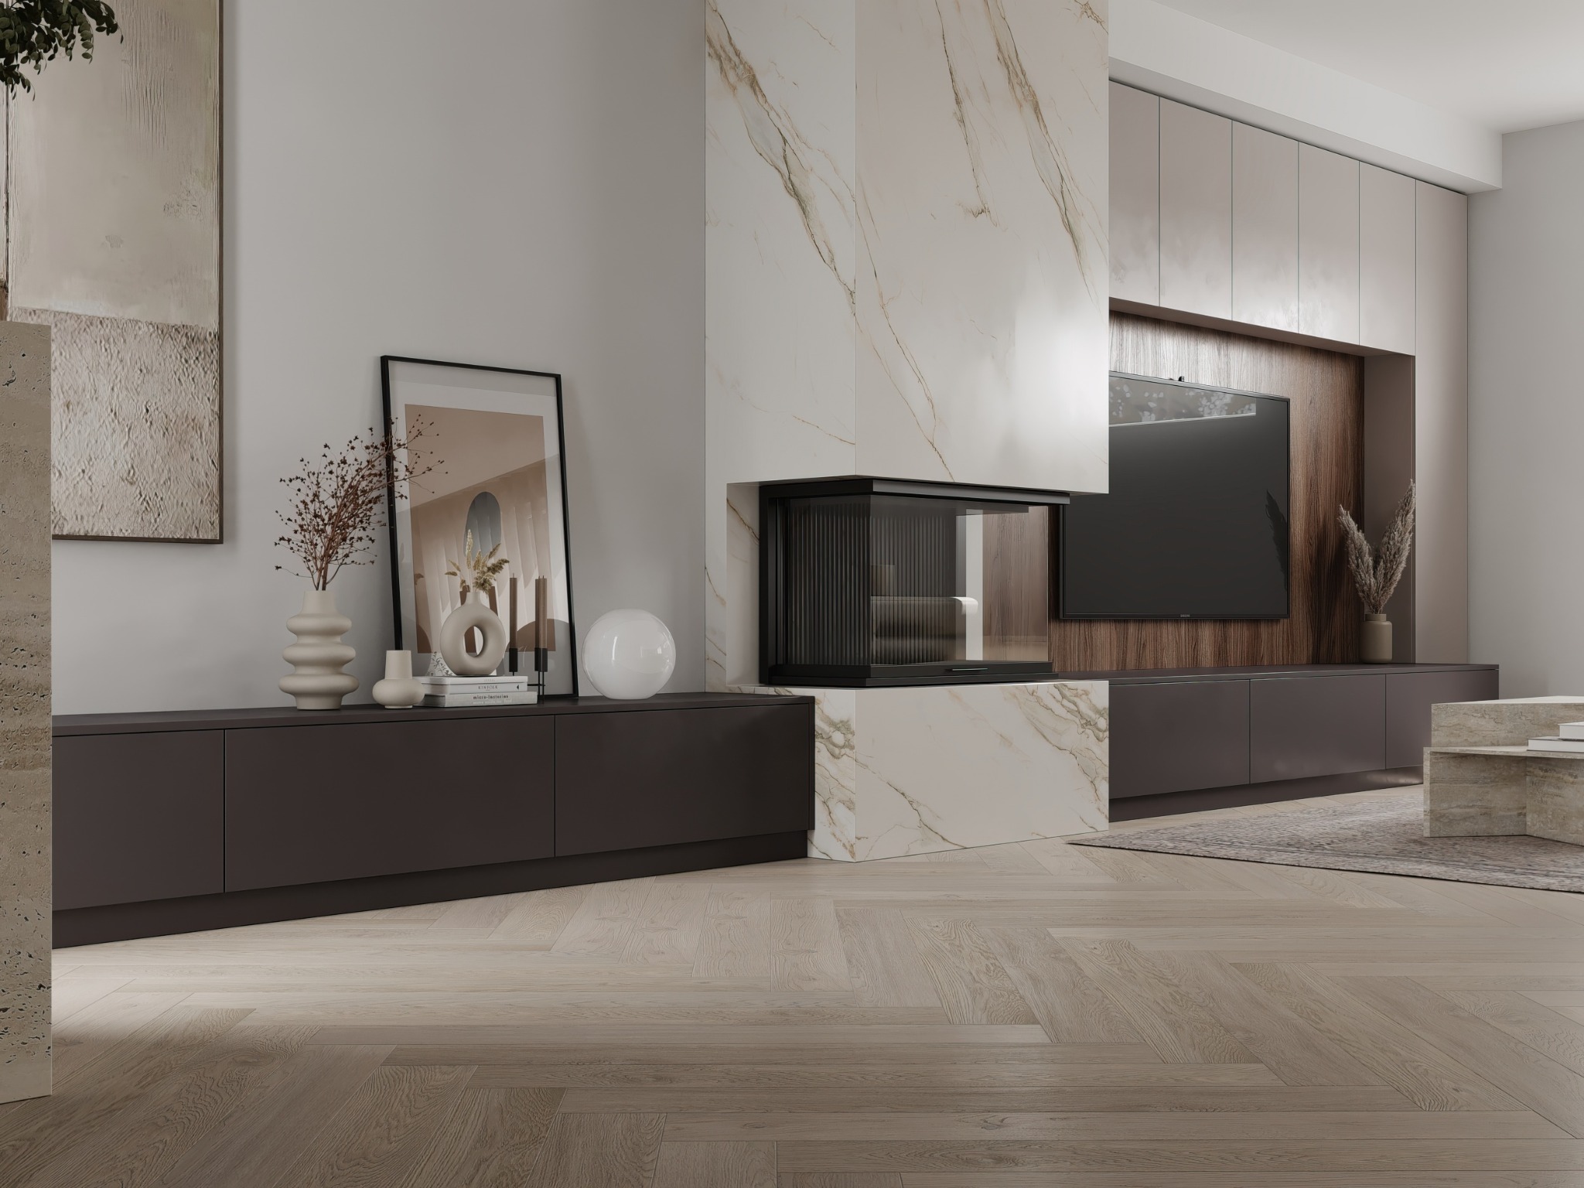
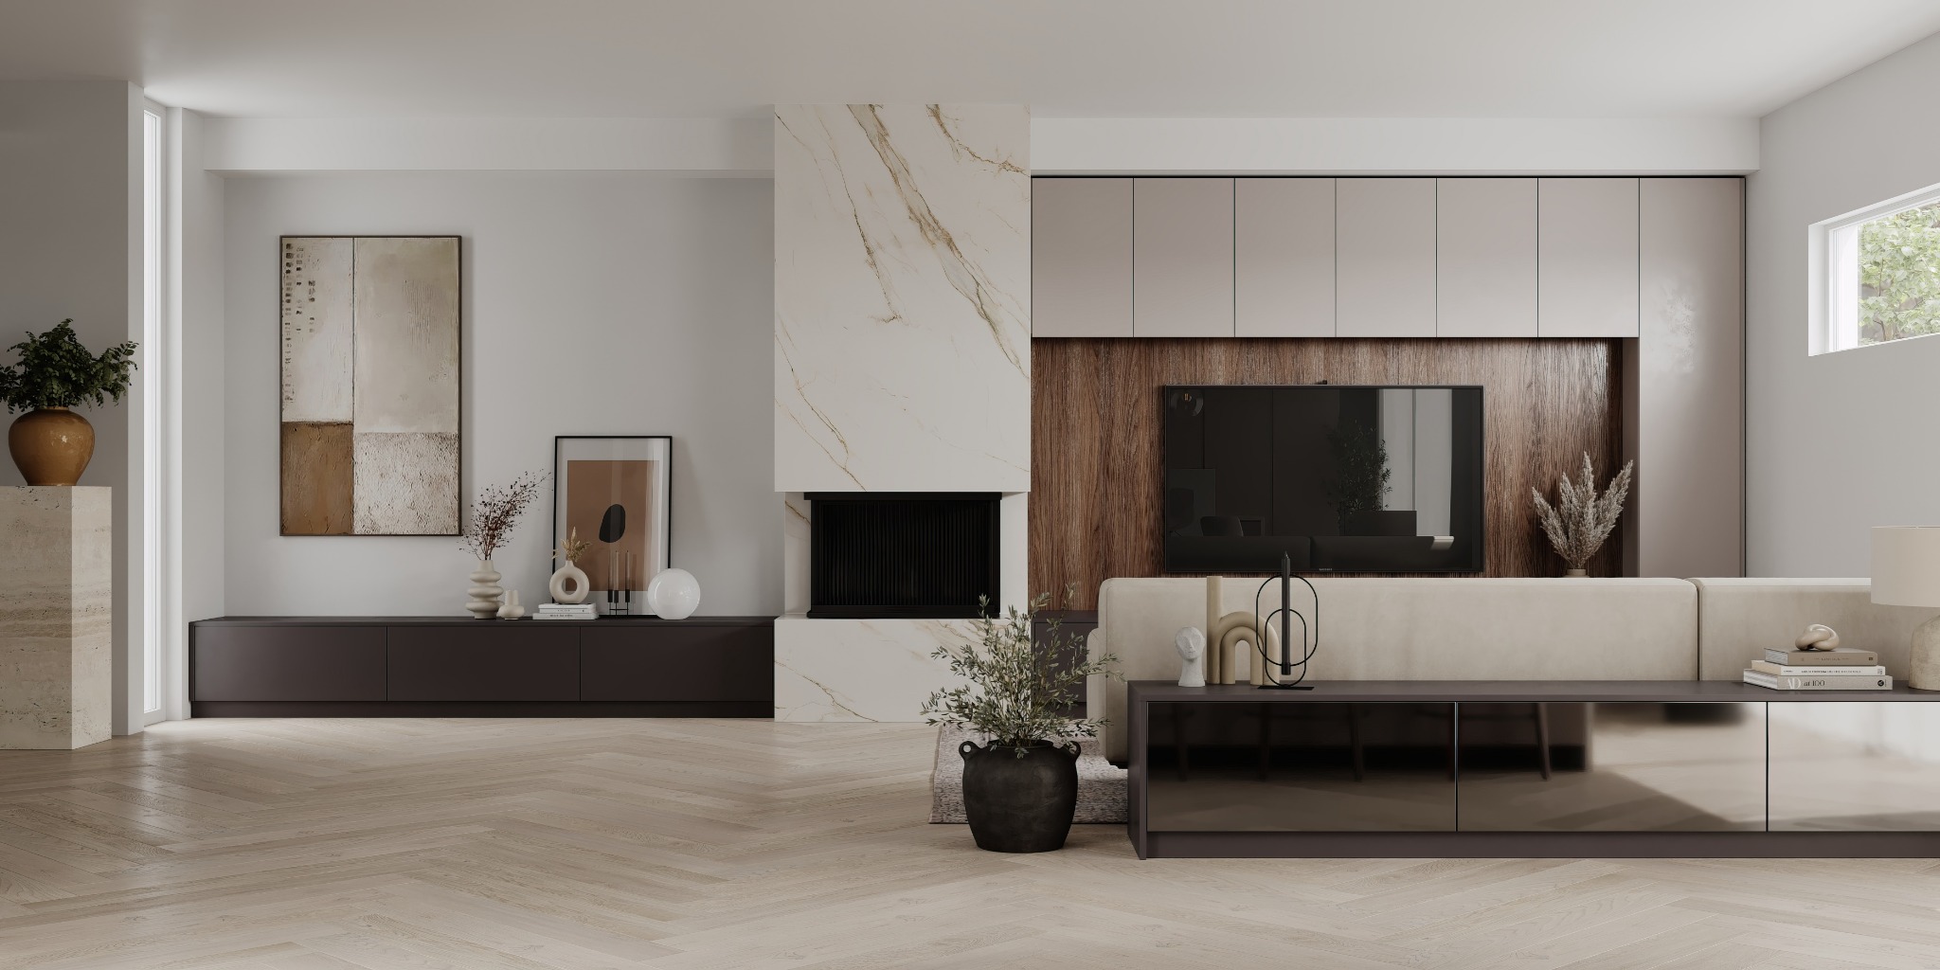
Soft Structure is an open-plan residential concept where the architectural elements do the expressive work.
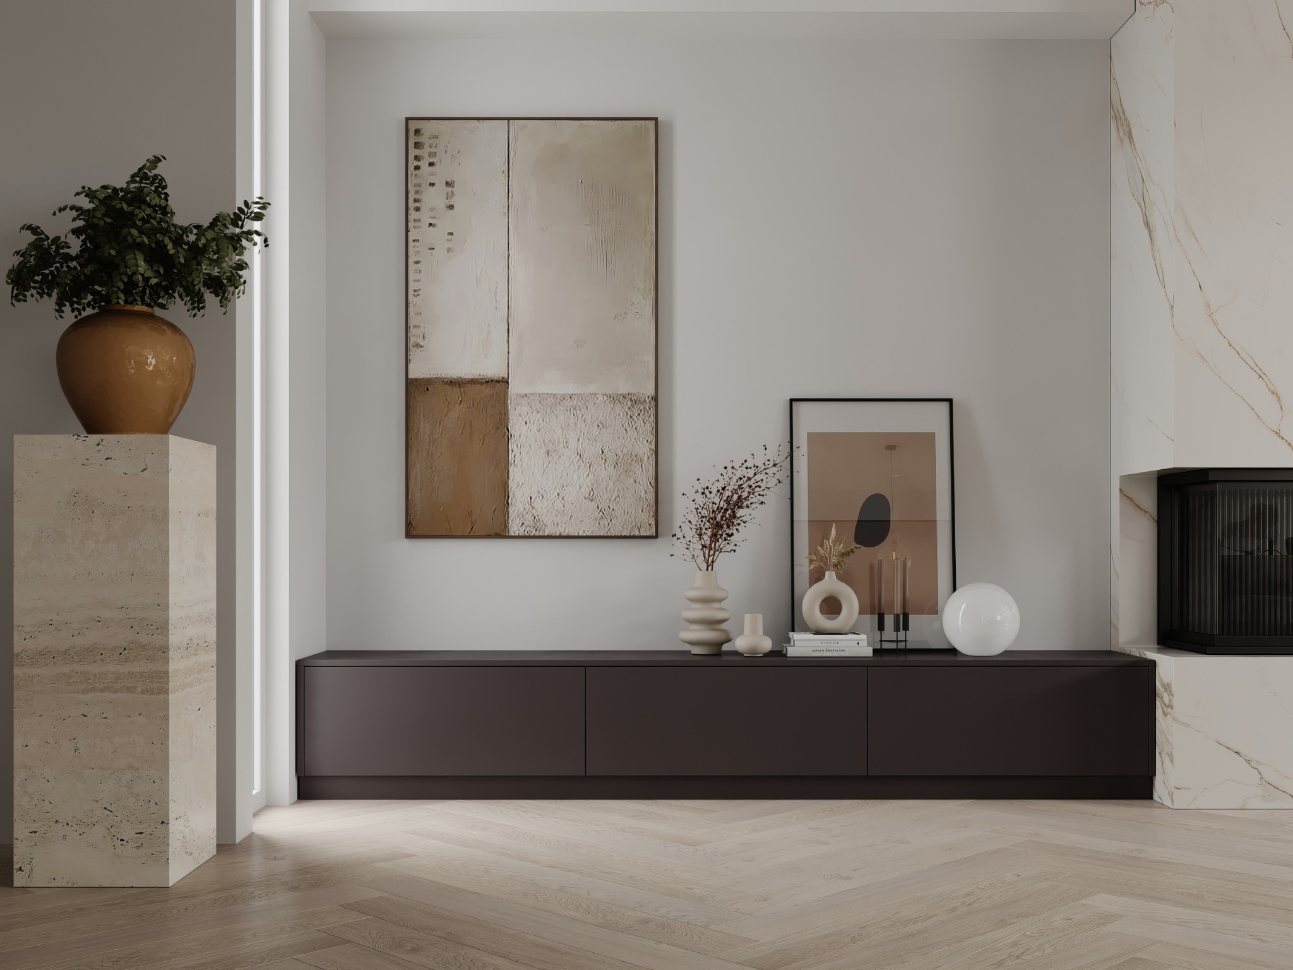
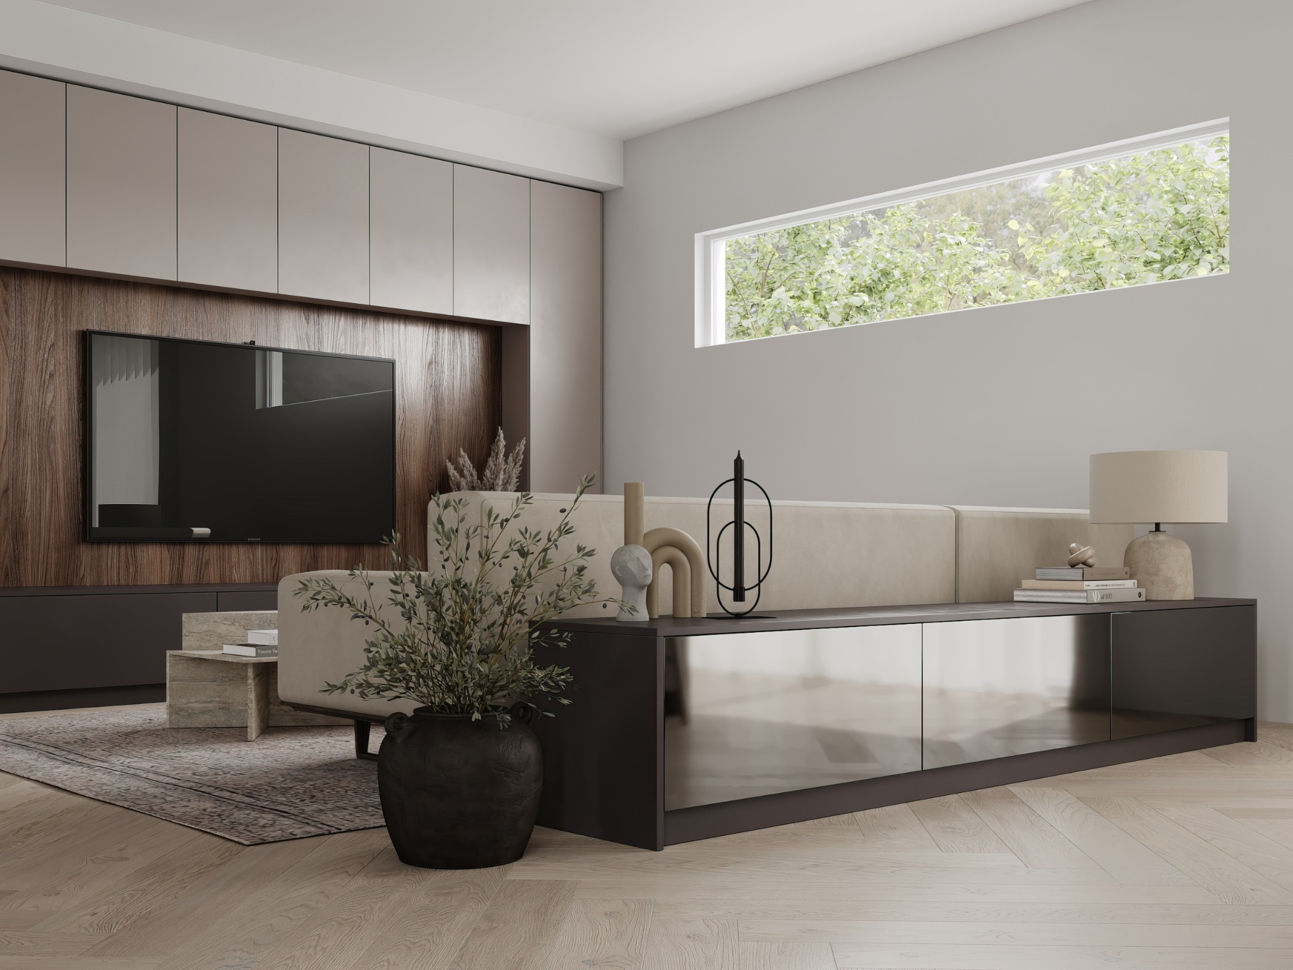
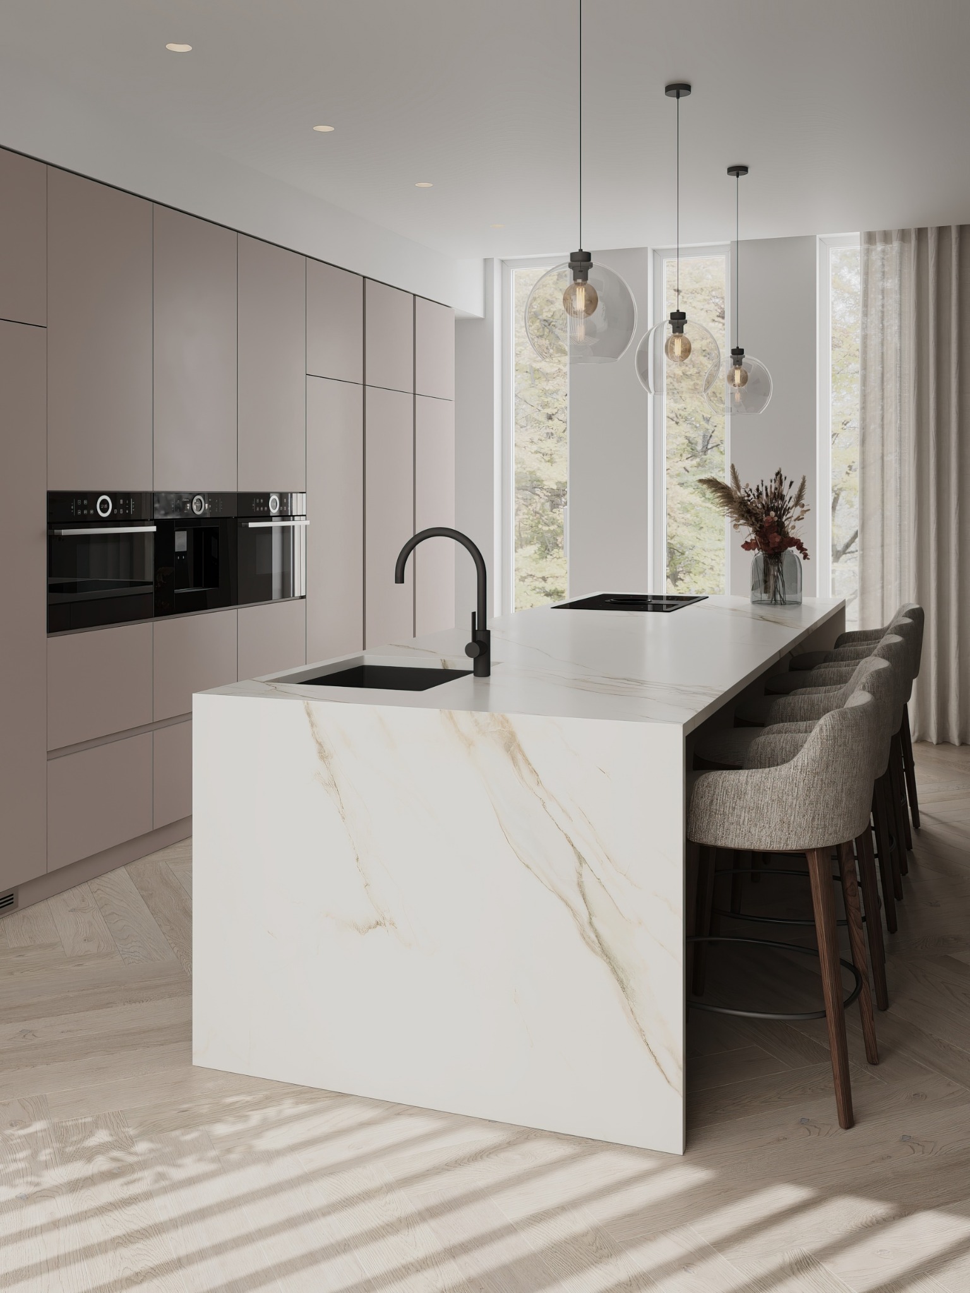
A restrained palette of warm white, taupe and dark bronze creates a sense of calm, while veined stone and timber bring depth and natural variation. The marble-clad fireplace forms the centre of the living space, subtly dividing functions without interrupting the flow of light.
Continuous bespoke joinery connects display, storage and the media wall into one considered composition. Underfoot, pale herringbone timber softens the crisp geometry, while the sculptural kitchen island becomes a generous social anchor for everyday life.