A Quiet Welcome
An arrival shaped by stone, warmth and a sense of calm.
- Location
- Malta
- Property
- Boutique hotel
- Current scope
- Entrance, guest rooms and kitchenette
- Status
- Design concept
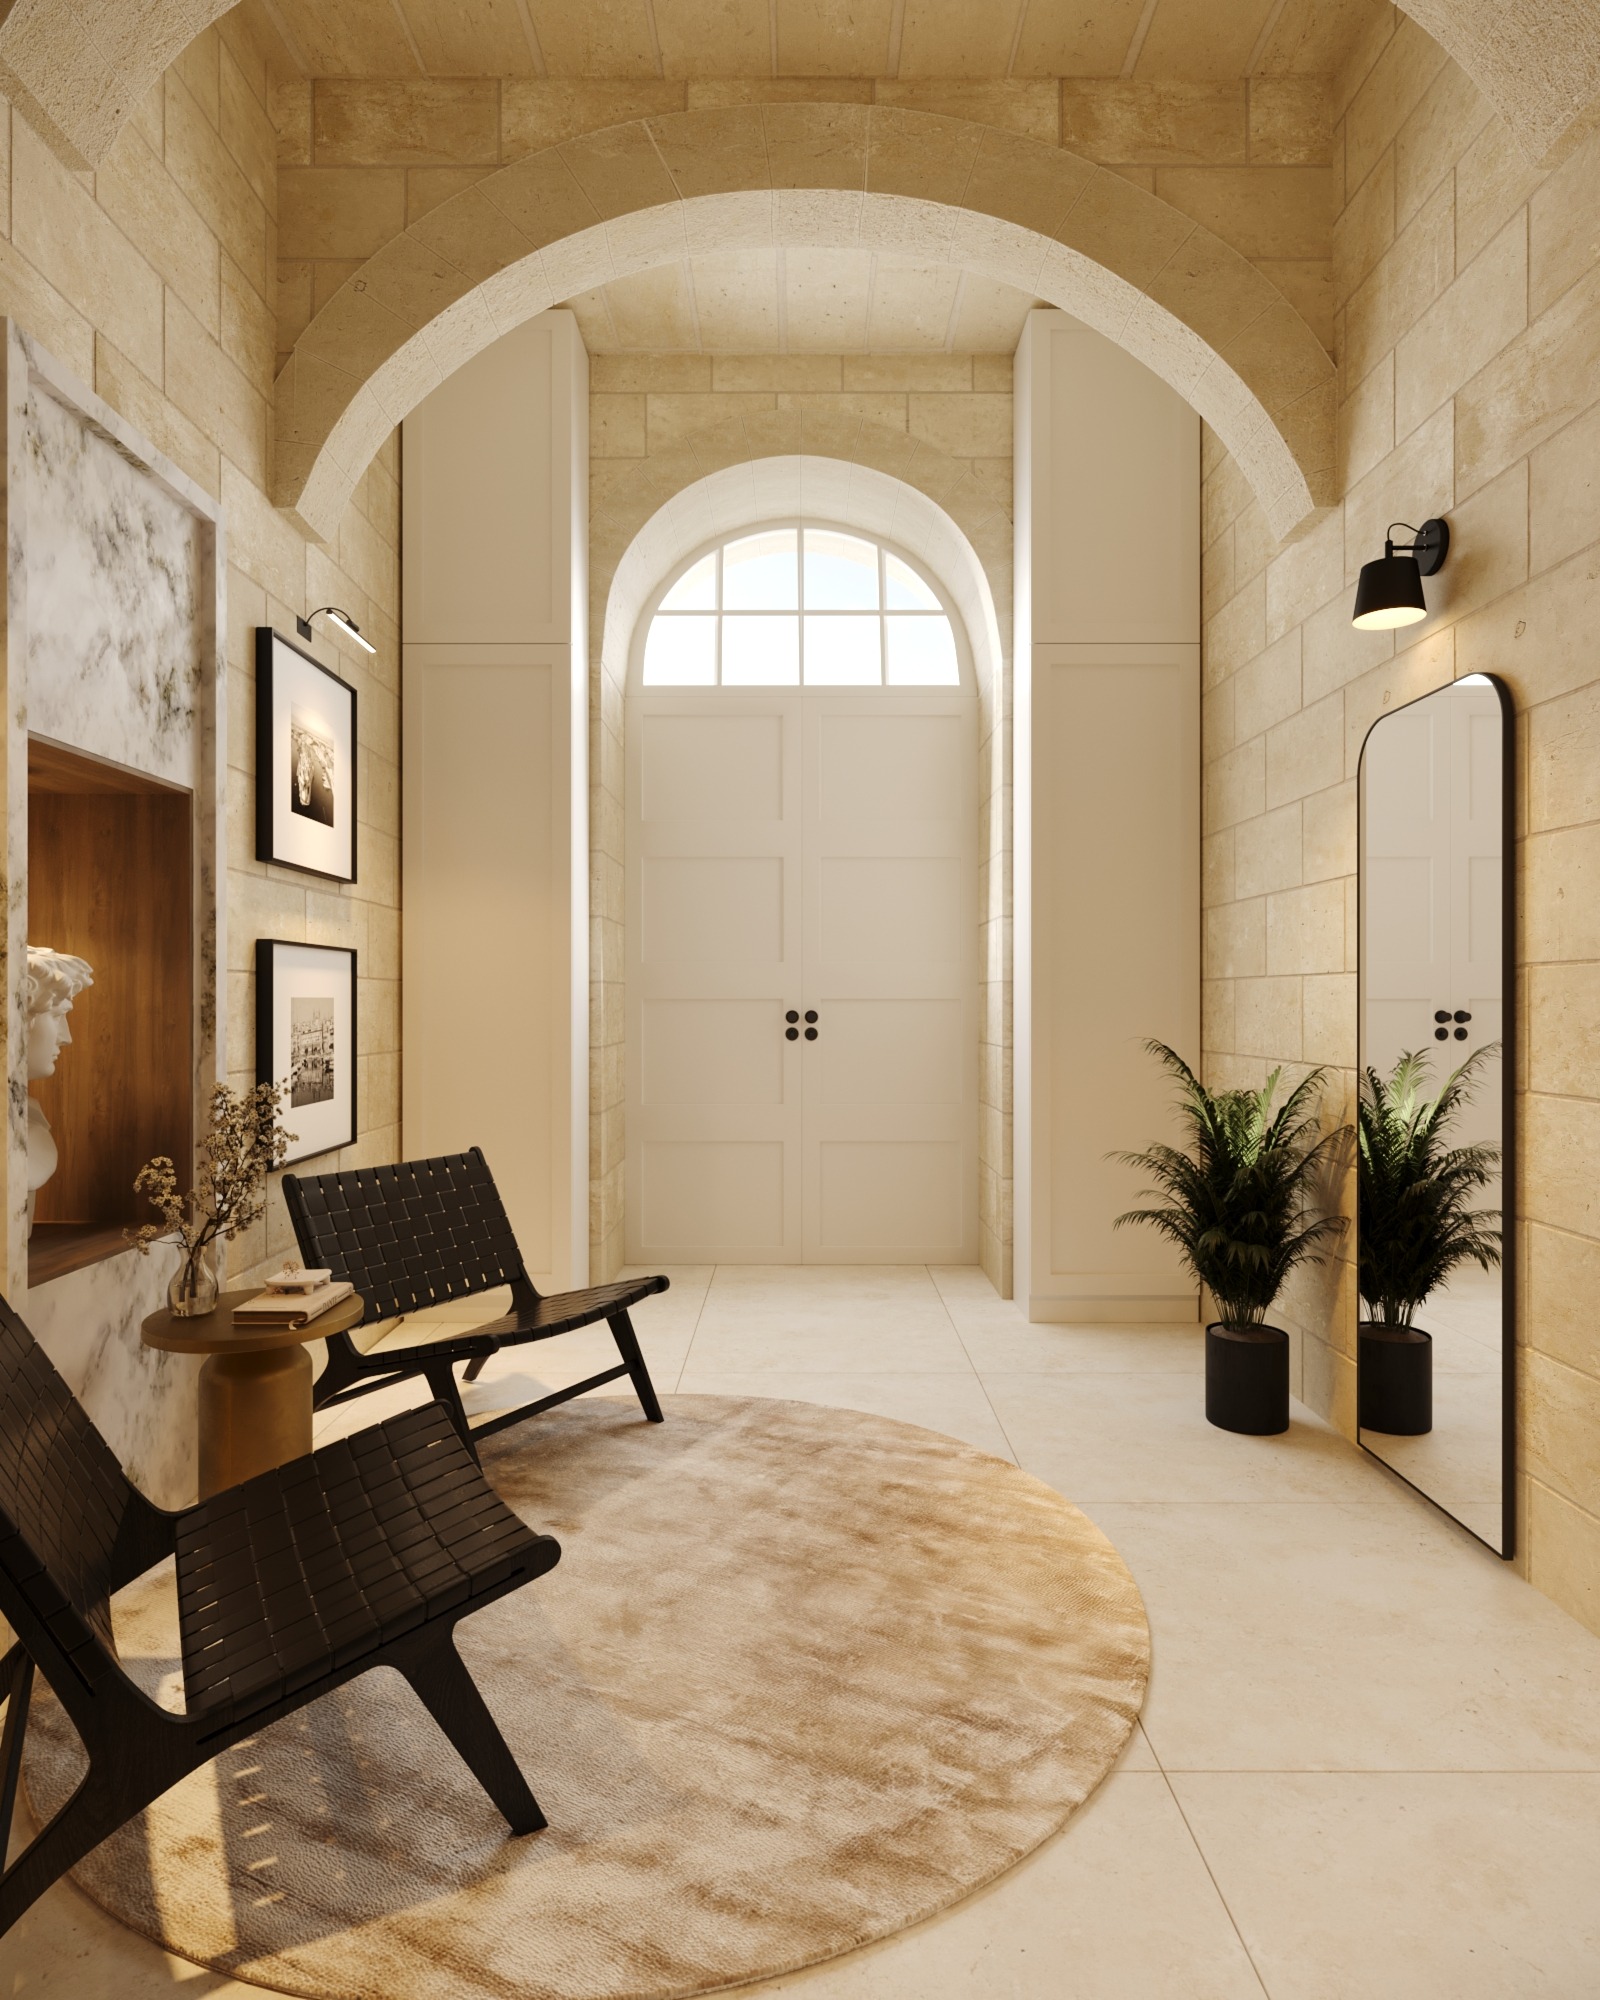
The first spaces establish a quiet, characterful welcome rooted in the architecture of the building.
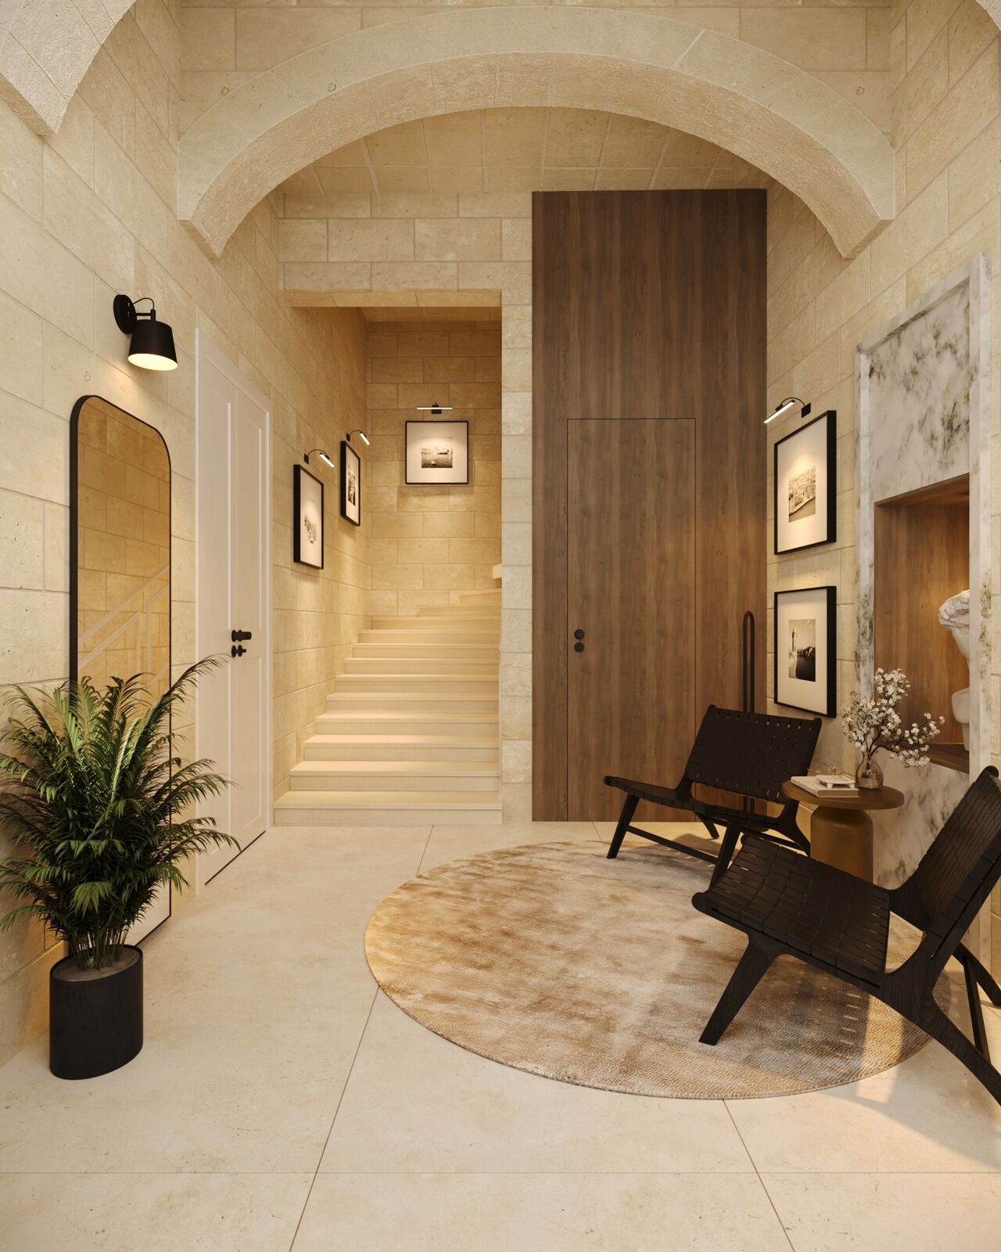
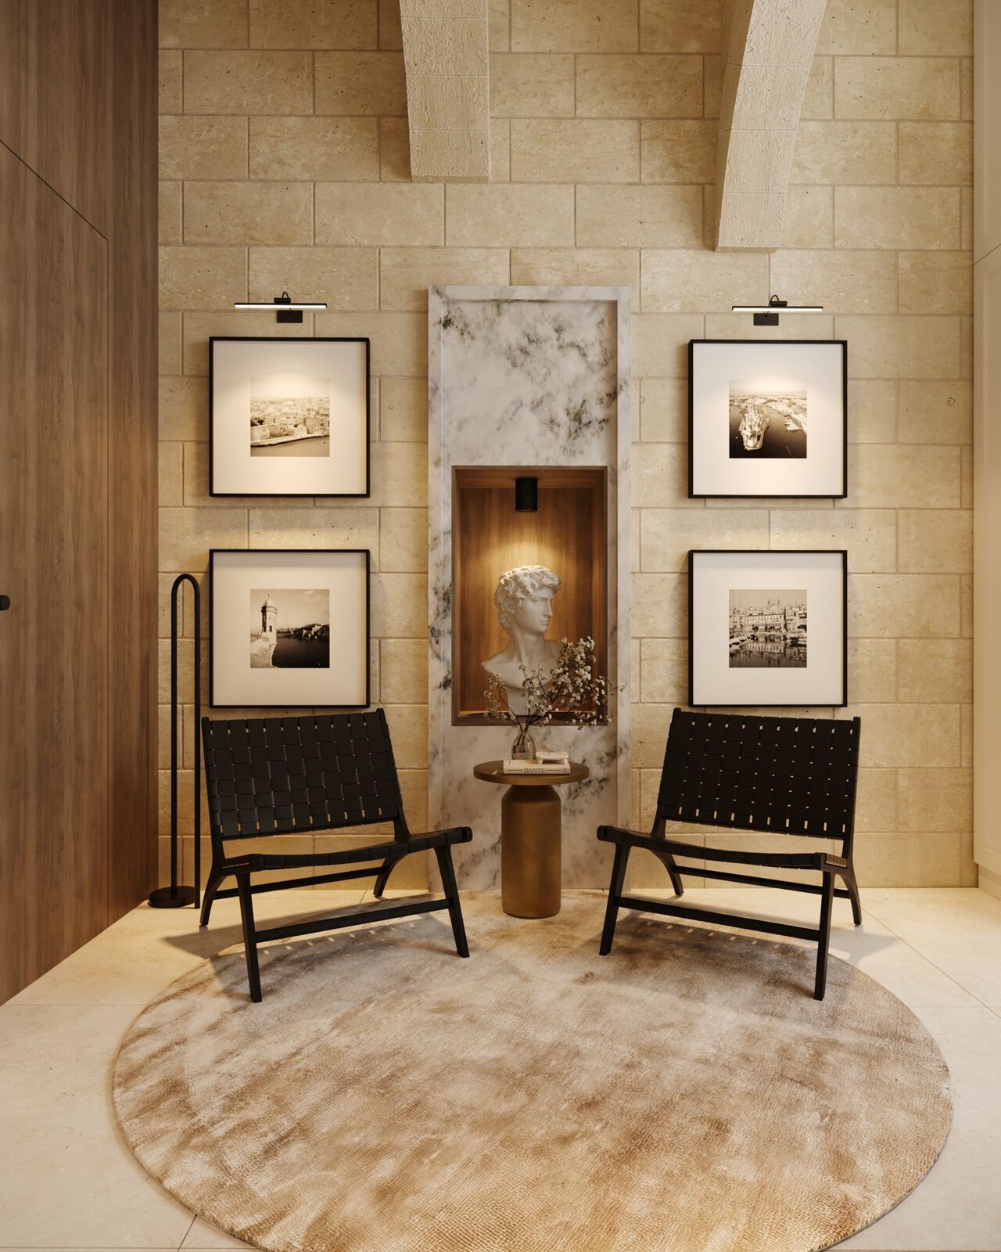
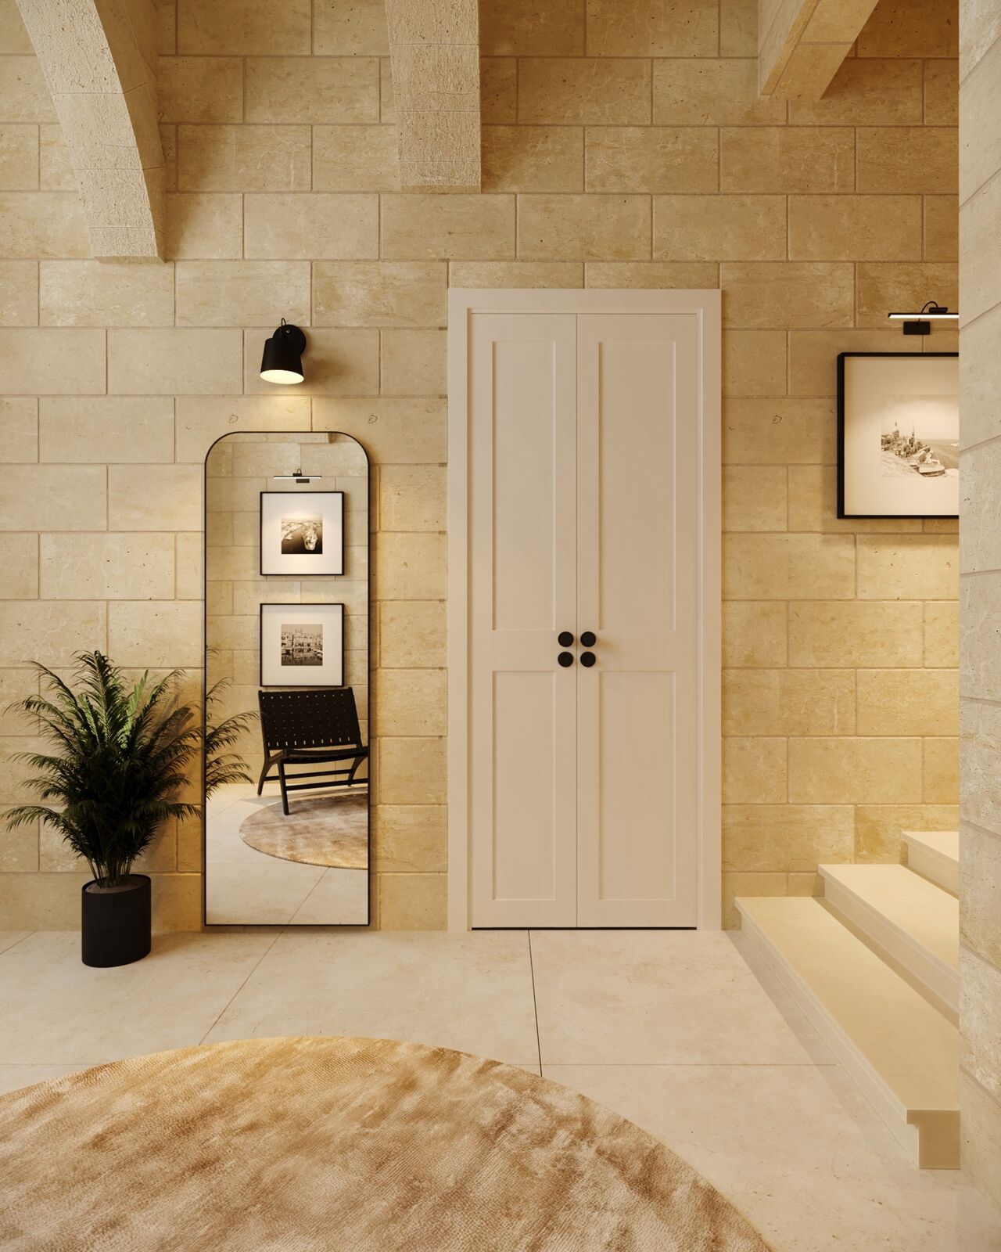
Limestone walls and shallow vaulted ceilings give the entrance its rhythm, while dark timber joinery introduces warmth and definition. A restrained seating niche creates a comfortable moment of pause without interrupting circulation through the hotel.
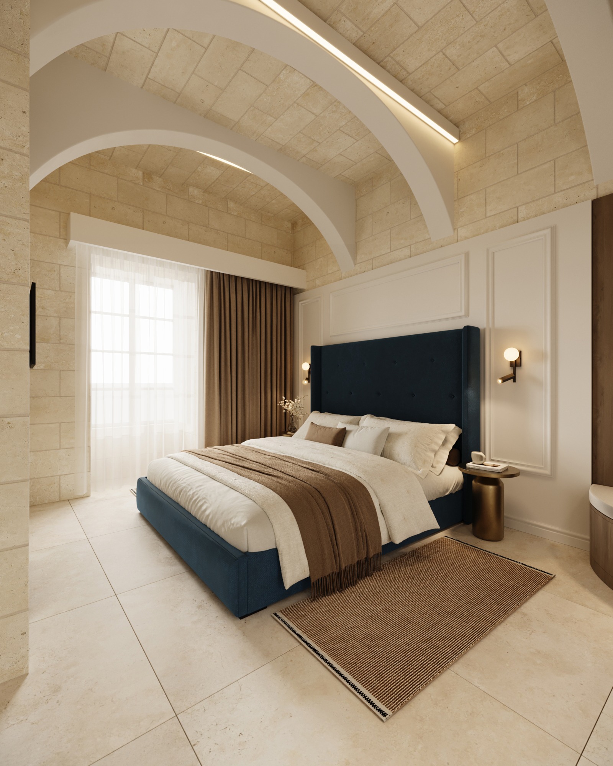
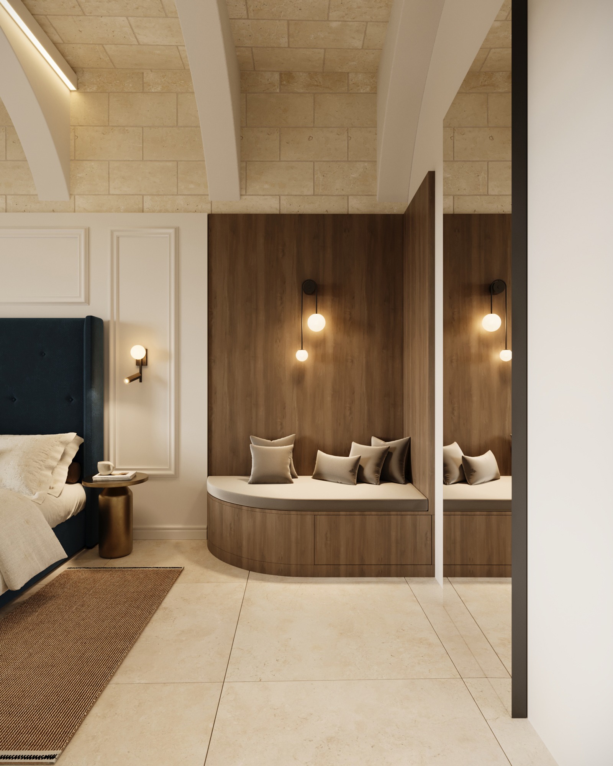
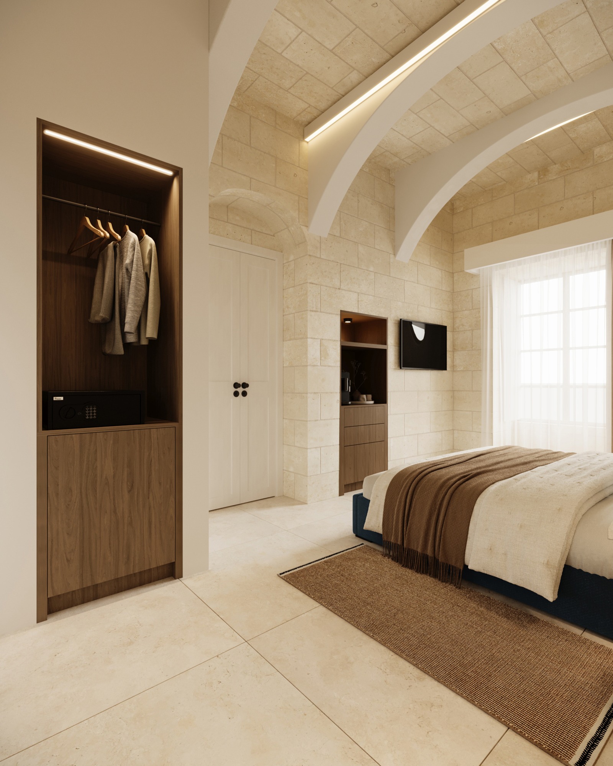
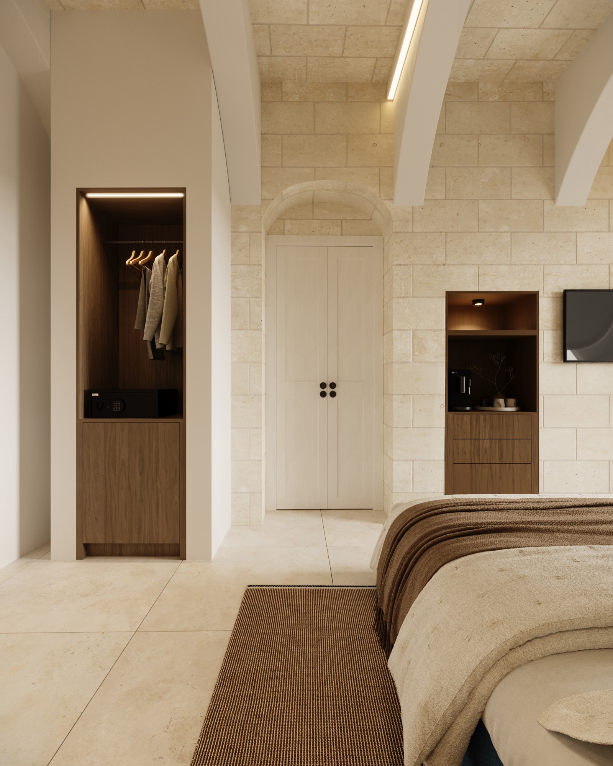
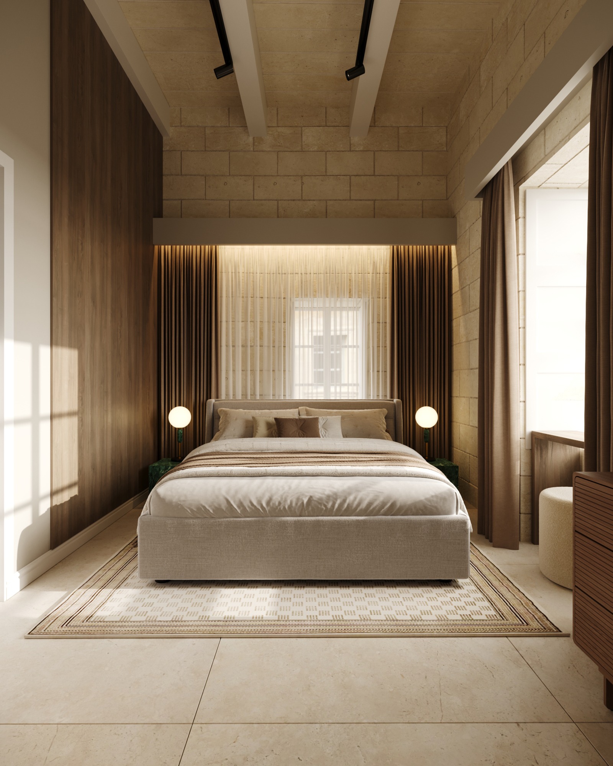
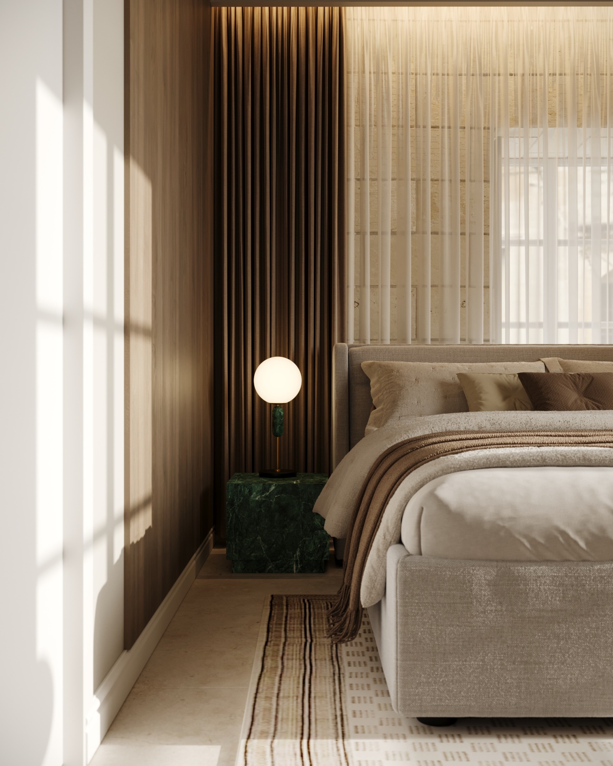
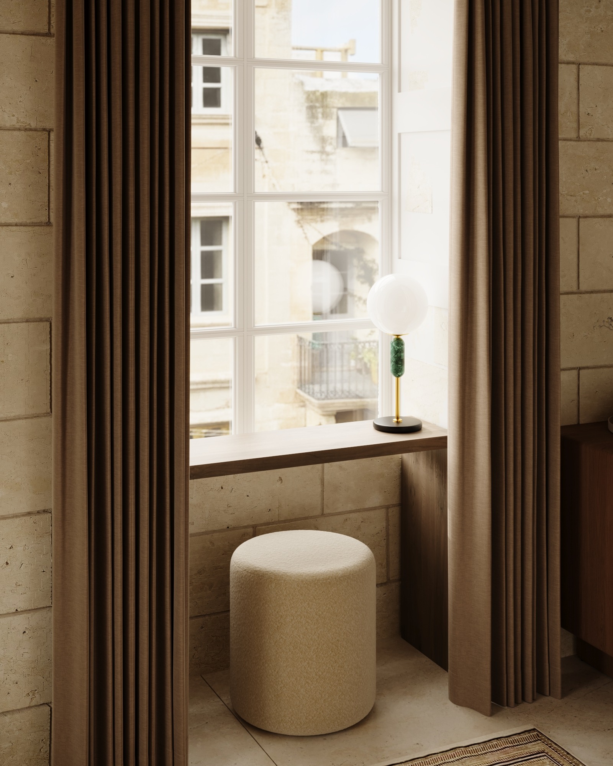
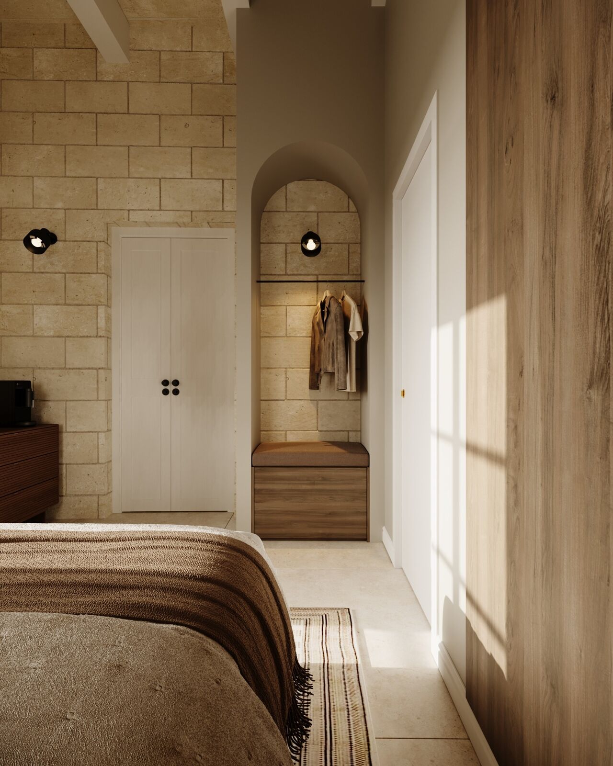
The same architectural language continues into the guest rooms. The first uses a deep blue upholstered bed, warm walnut details and a curved dressing seat, while the second shifts to a softer neutral palette framed by deep timber and natural light. Compact open wardrobes and built-in window seats keep both rooms practical without disturbing their calm proportions.
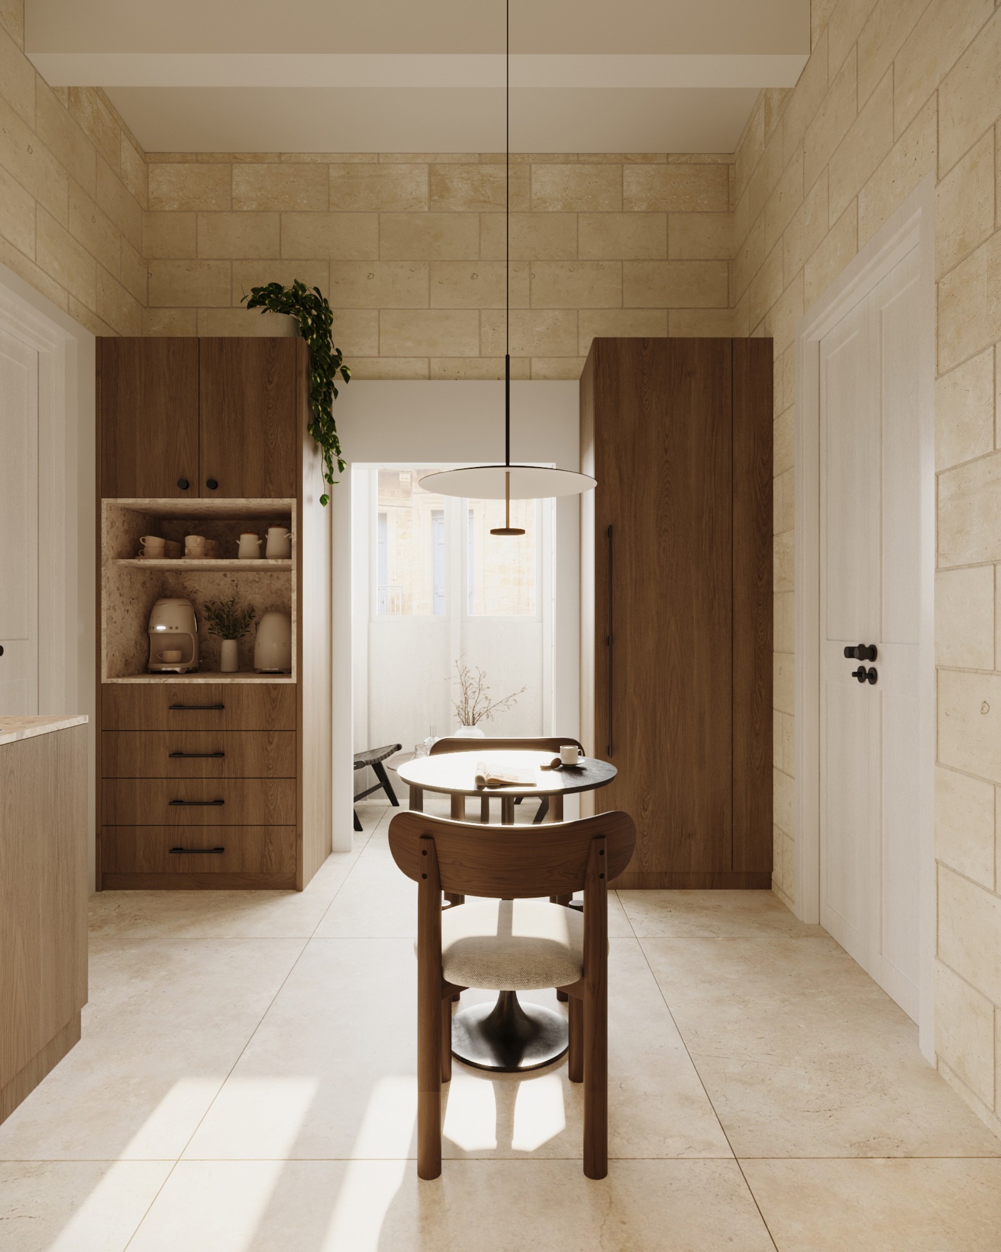
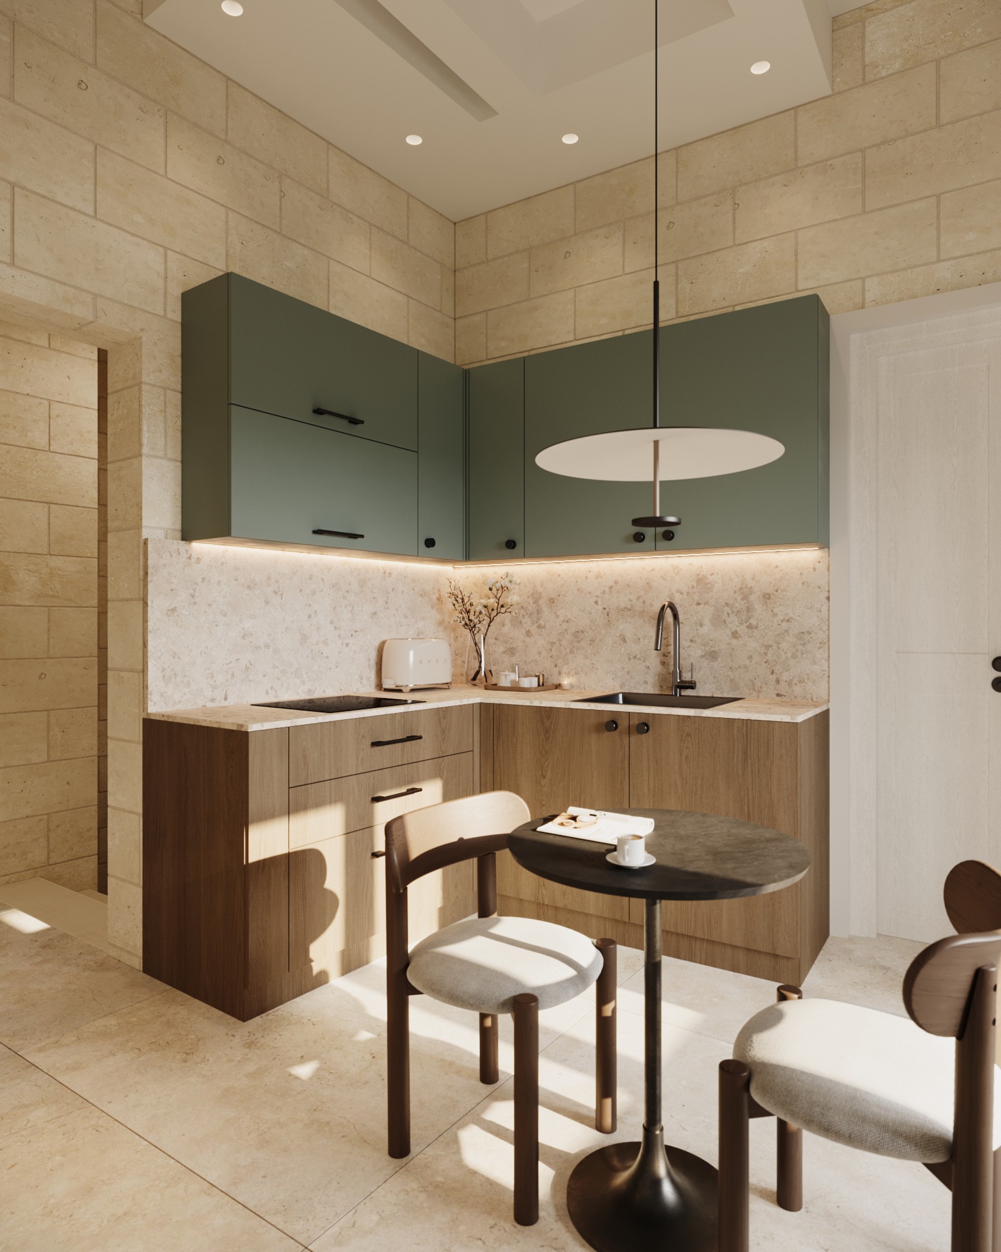
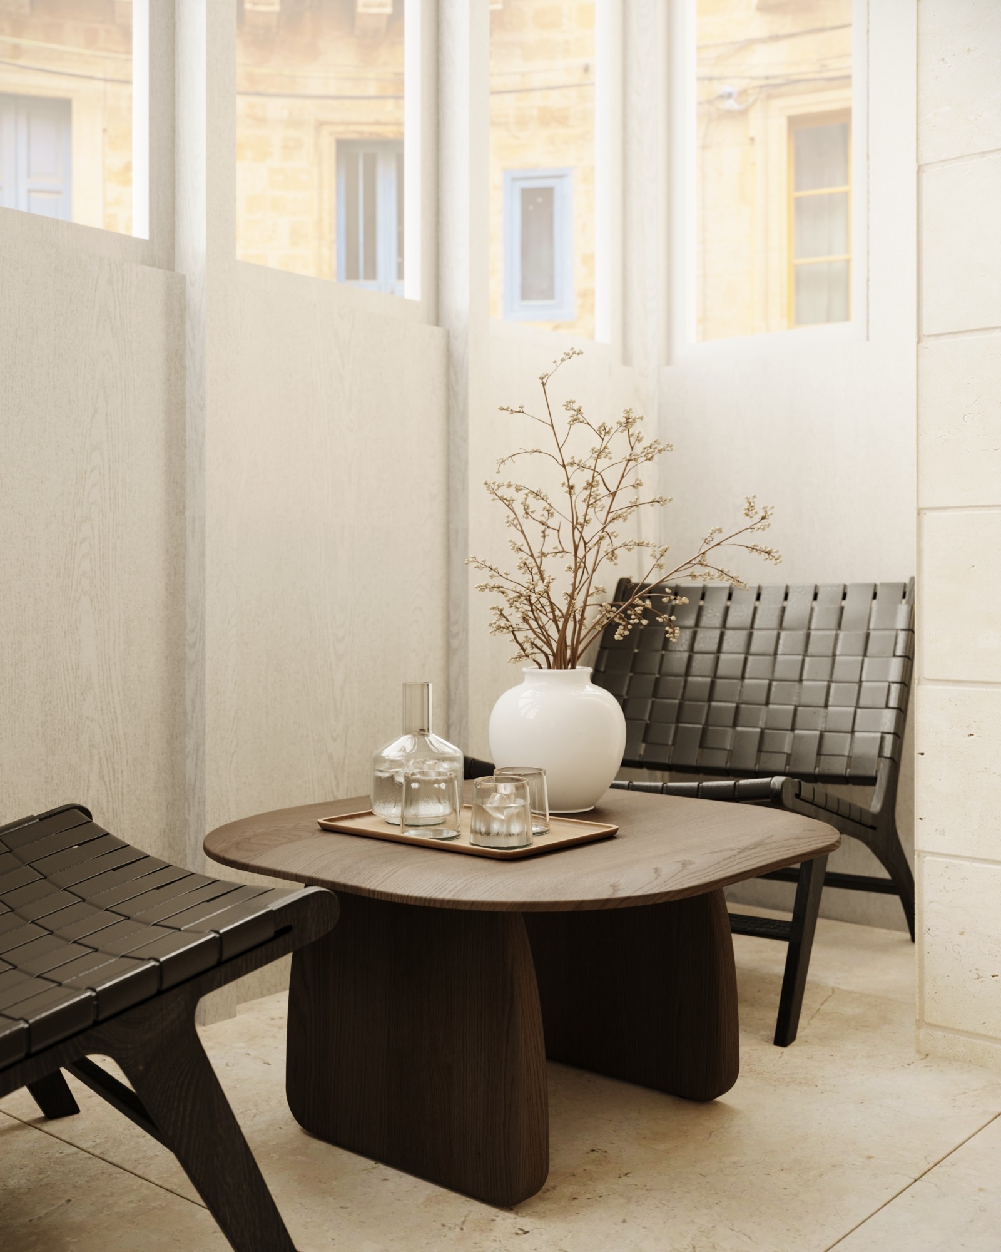
A compact kitchenette extends the guest experience beyond the bedroom. Sage cabinetry, walnut storage and a softly veined worktop organise the practical elements, while a small dining setting and adjoining courtyard create an informal place for breakfast or a quiet pause.
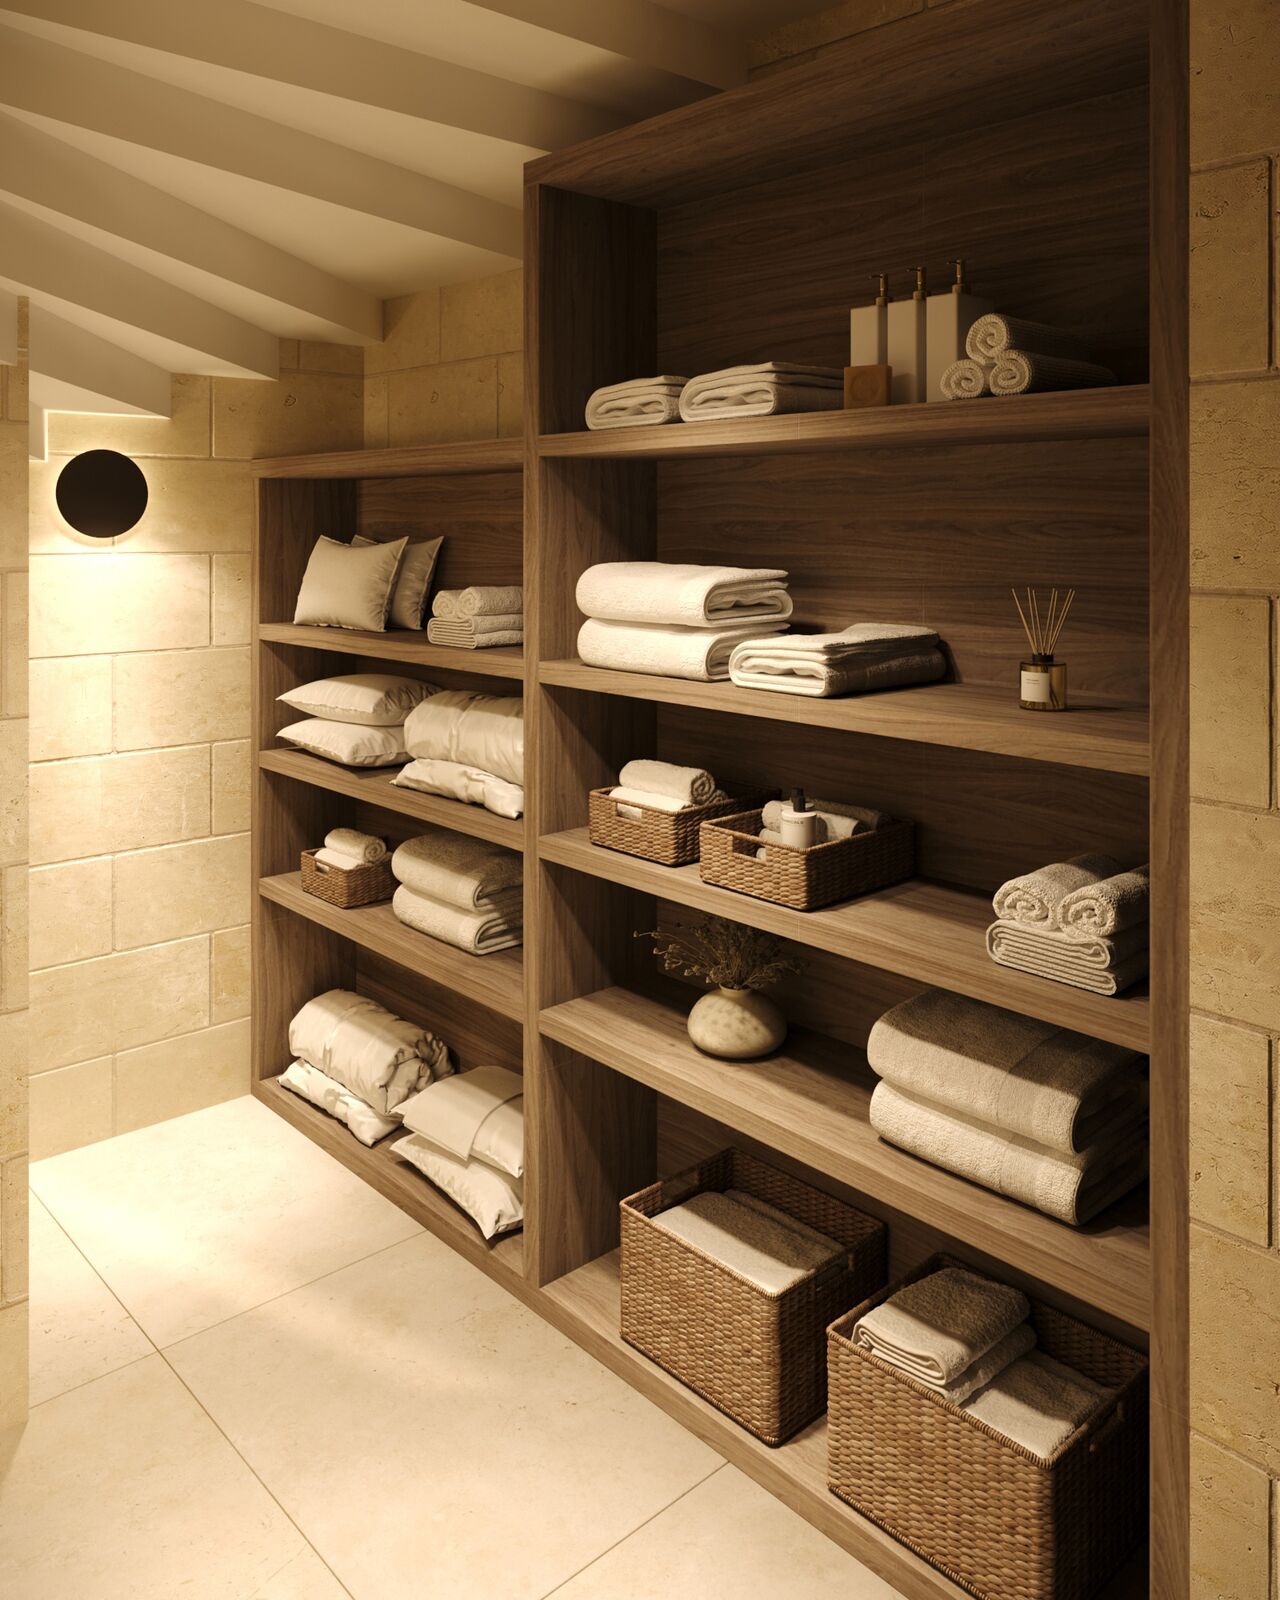
The storage room is treated as part of the same design language rather than a purely functional back-of-house space. Open timber shelving provides organised capacity for linen and guest essentials, keeping the entrance level practical and visually consistent.
Entrance and storage
Guest bedroom I
Guest bedroom II
Kitchenette