Open-plan interior · Residential
Oak & Linen
Project overview
A warm open-plan home built around pale oak, natural texture and sunlight.
- Location
- Malta
- Property
- Private residence
- Scope
- Open-plan interior design
- Status
- Design concept
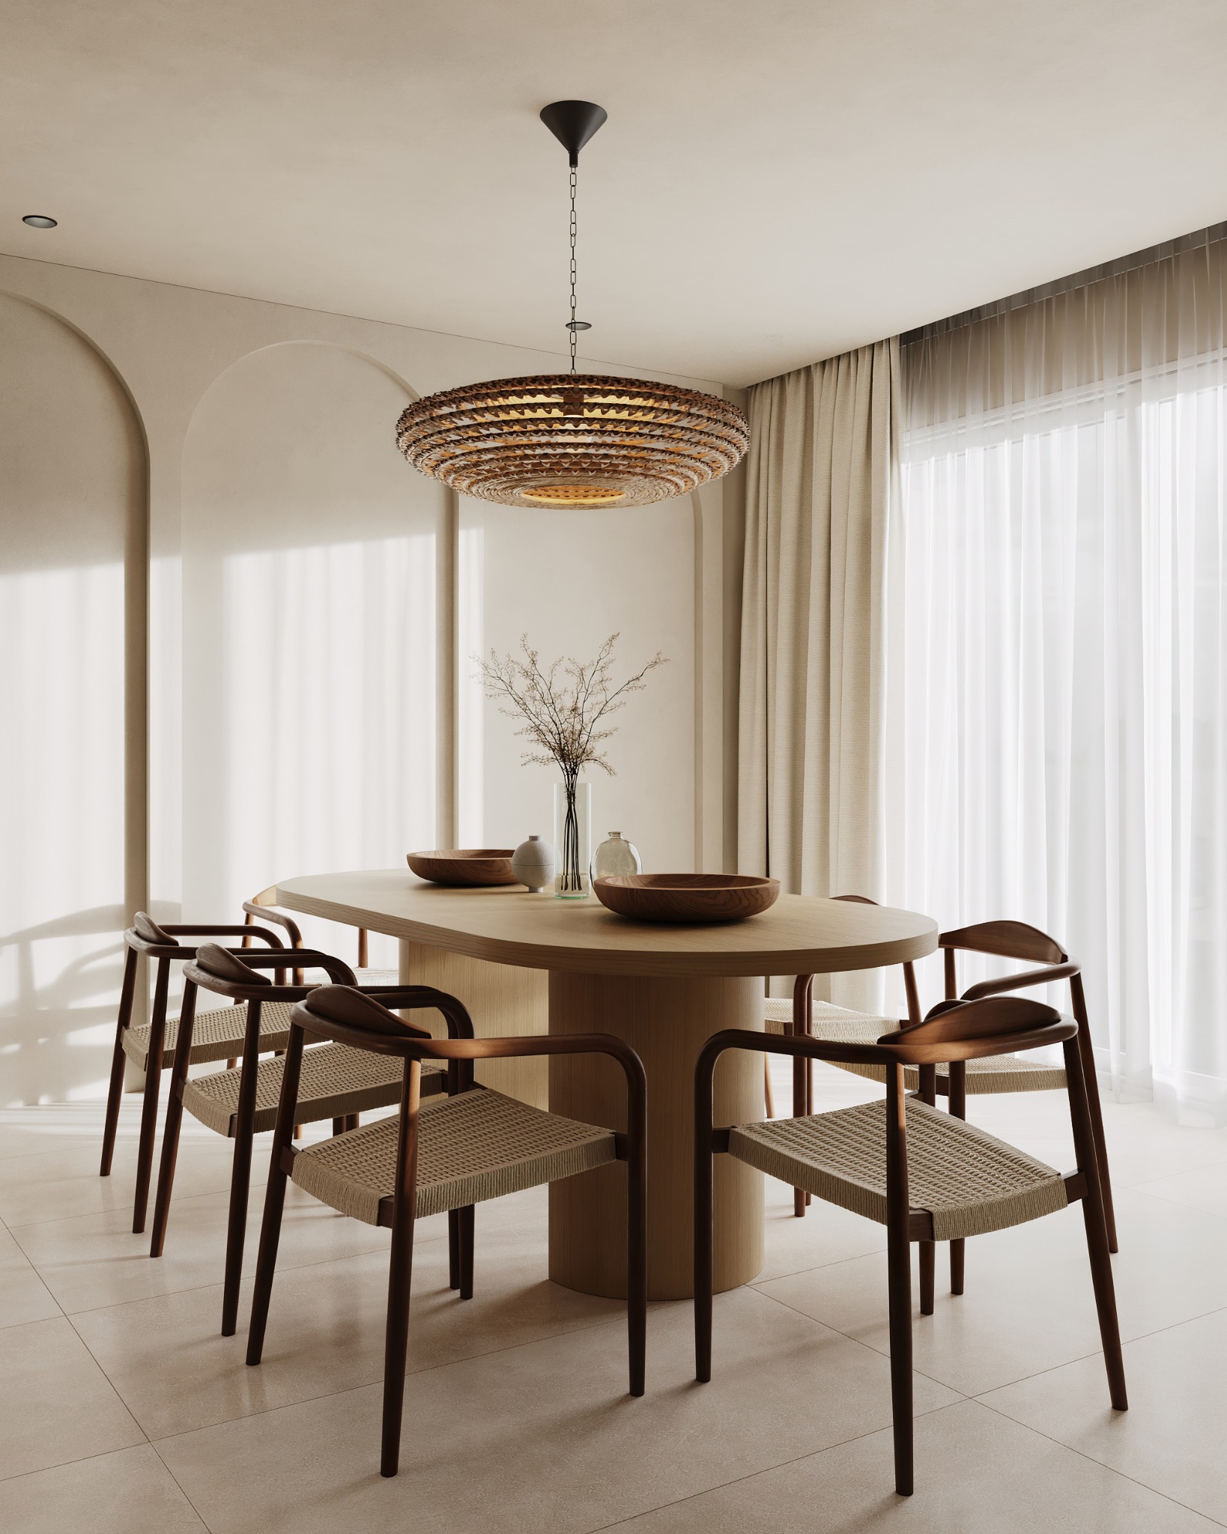
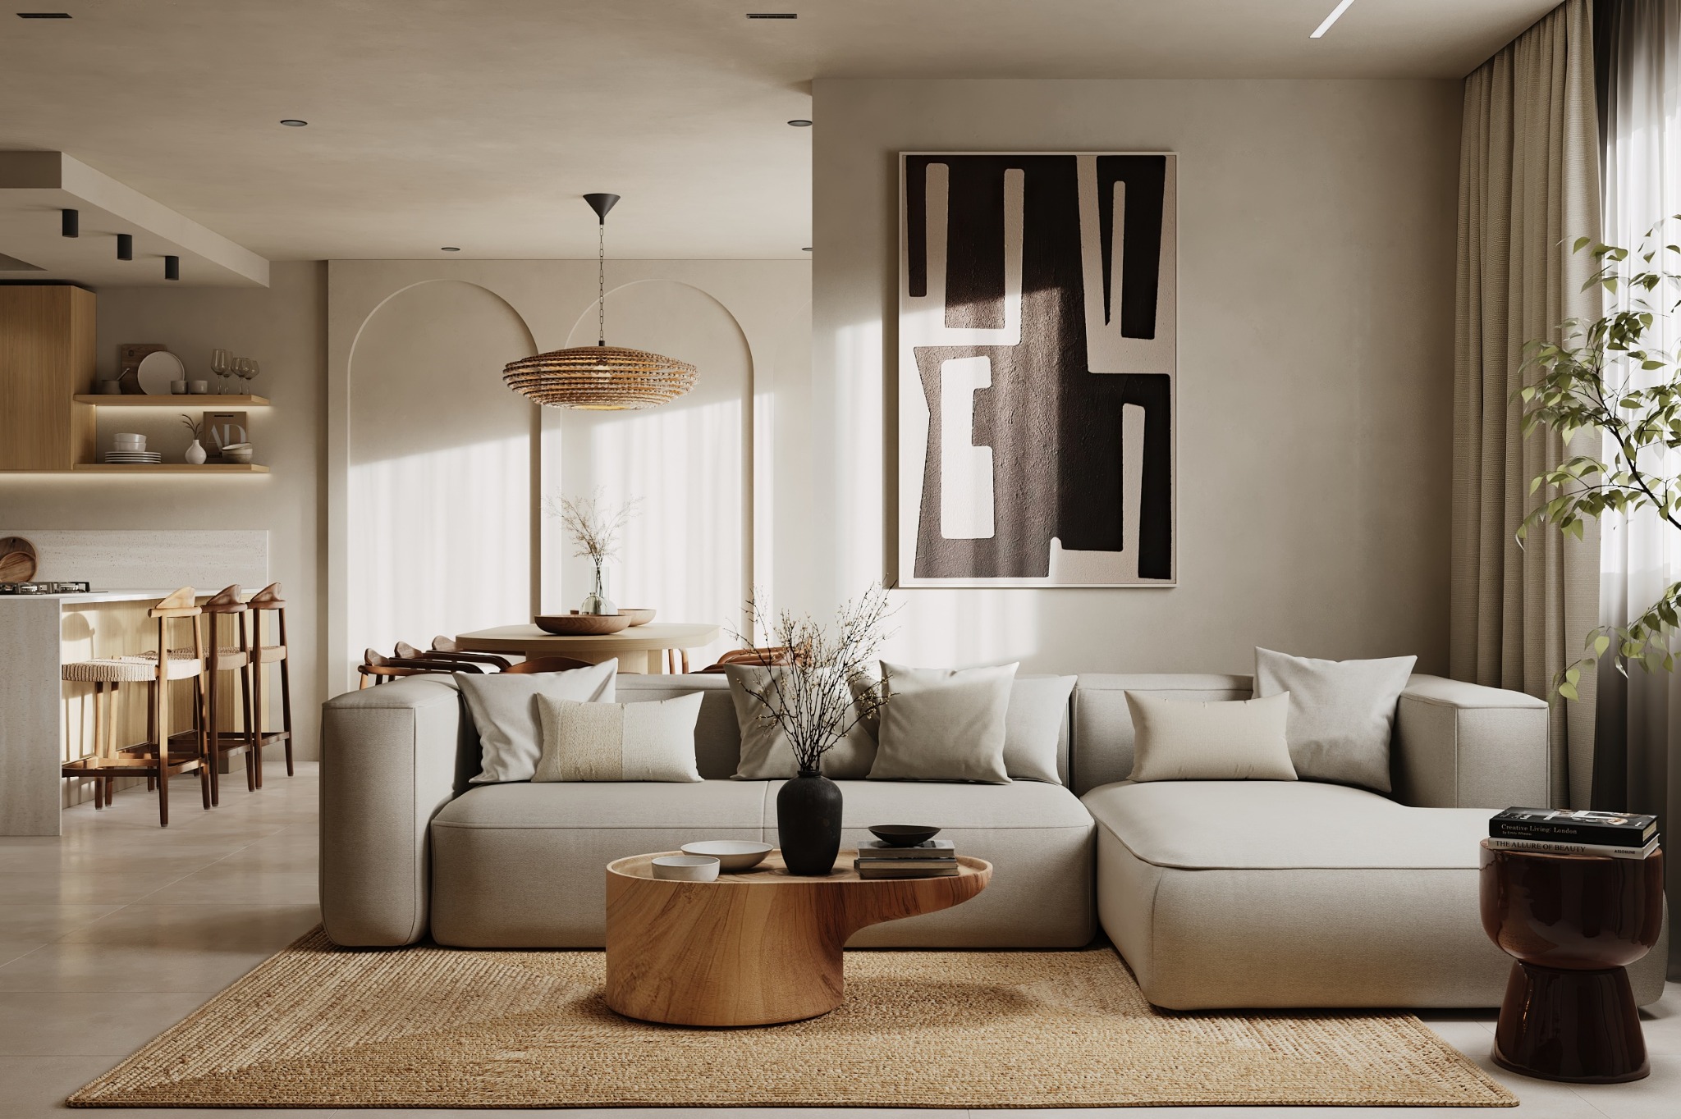
Oak & Linen brings the kitchen, dining room and living area together without making them feel like one continuous room.
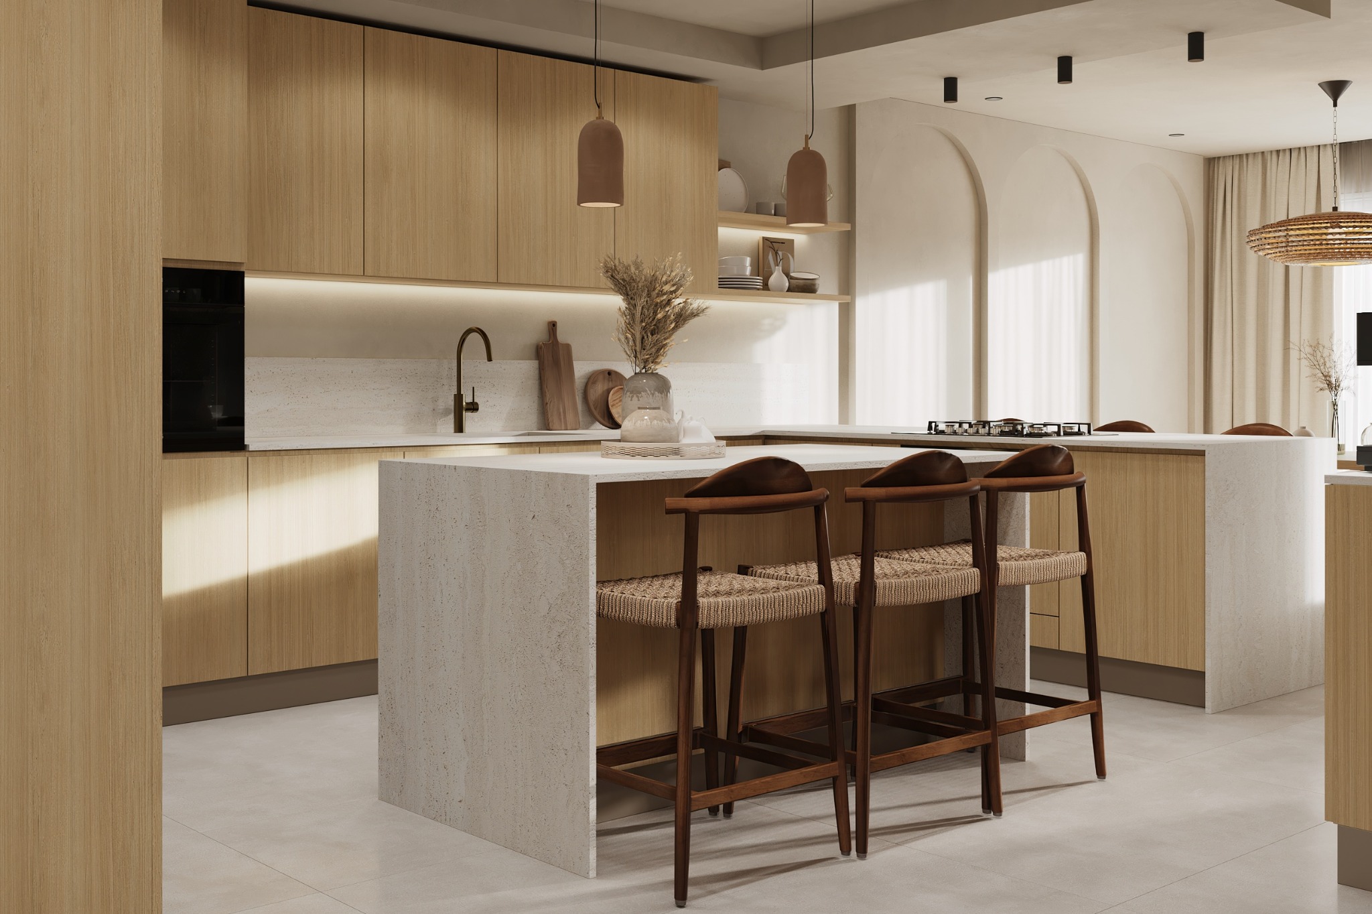
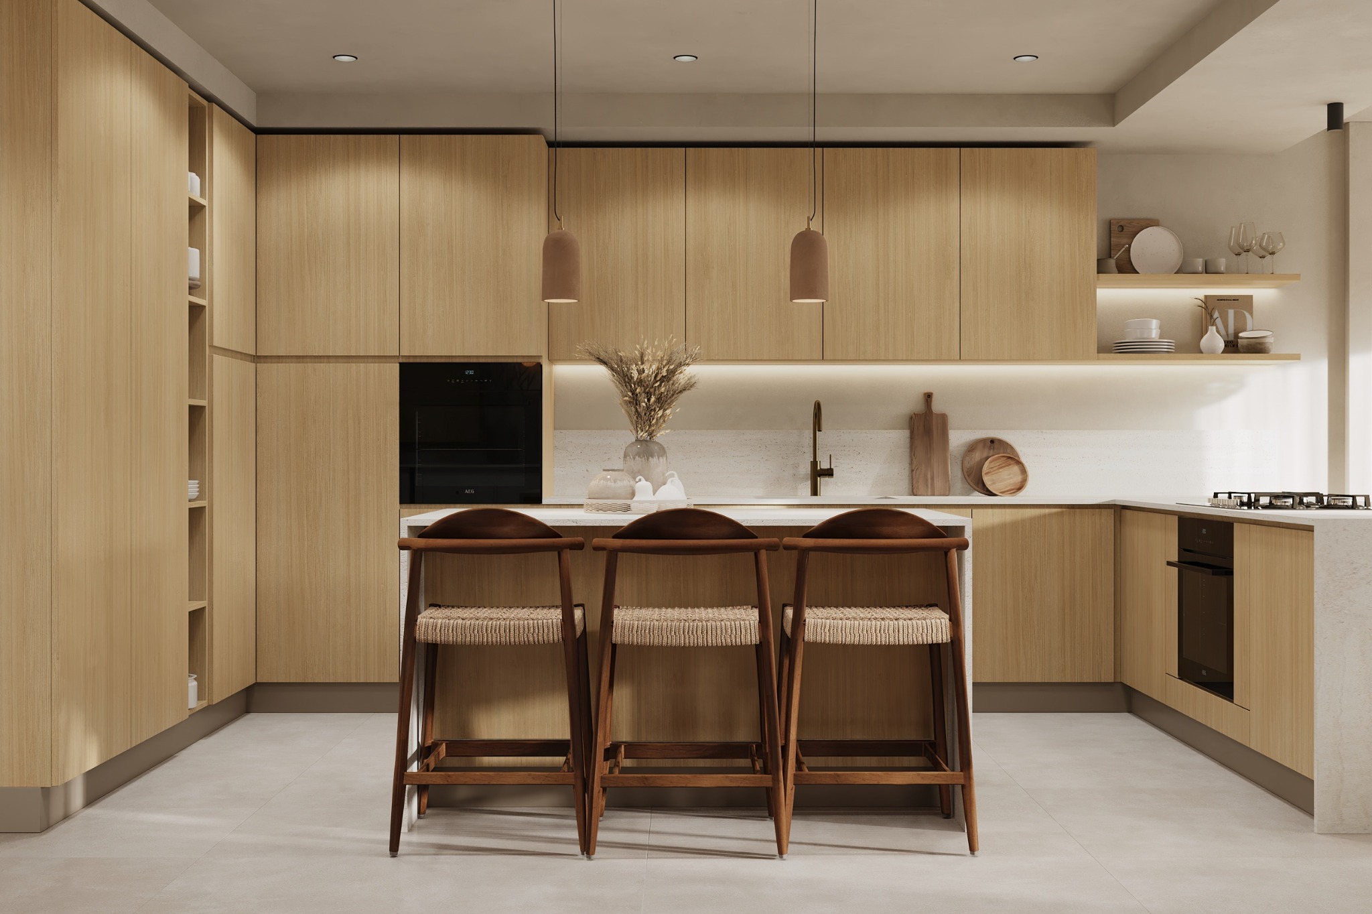
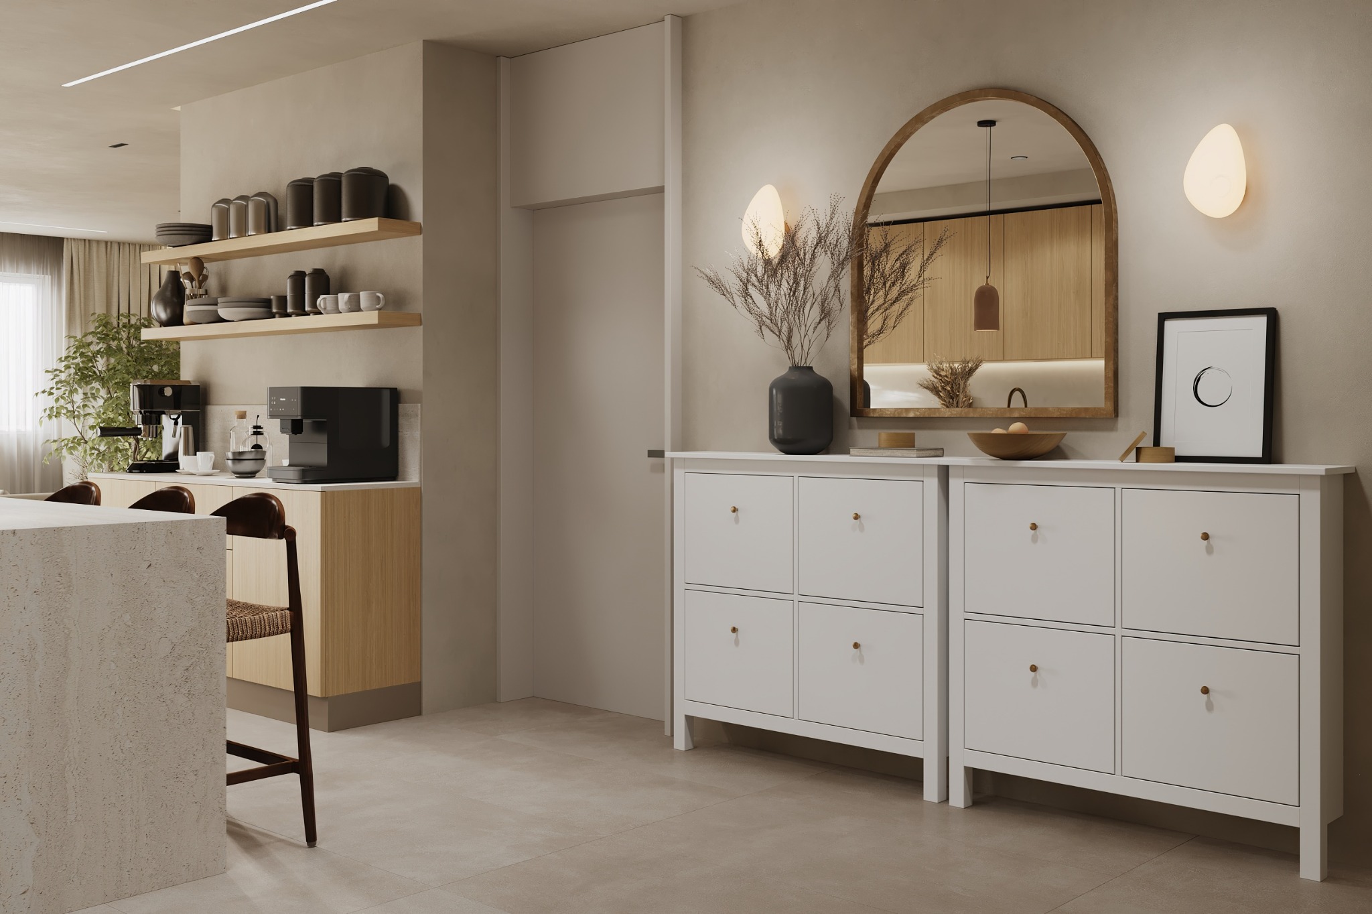
Pale oak cabinetry provides plenty of storage while keeping the kitchen light. A stone-topped island adds preparation space and informal seating, with open shelves making room for the items used every day.
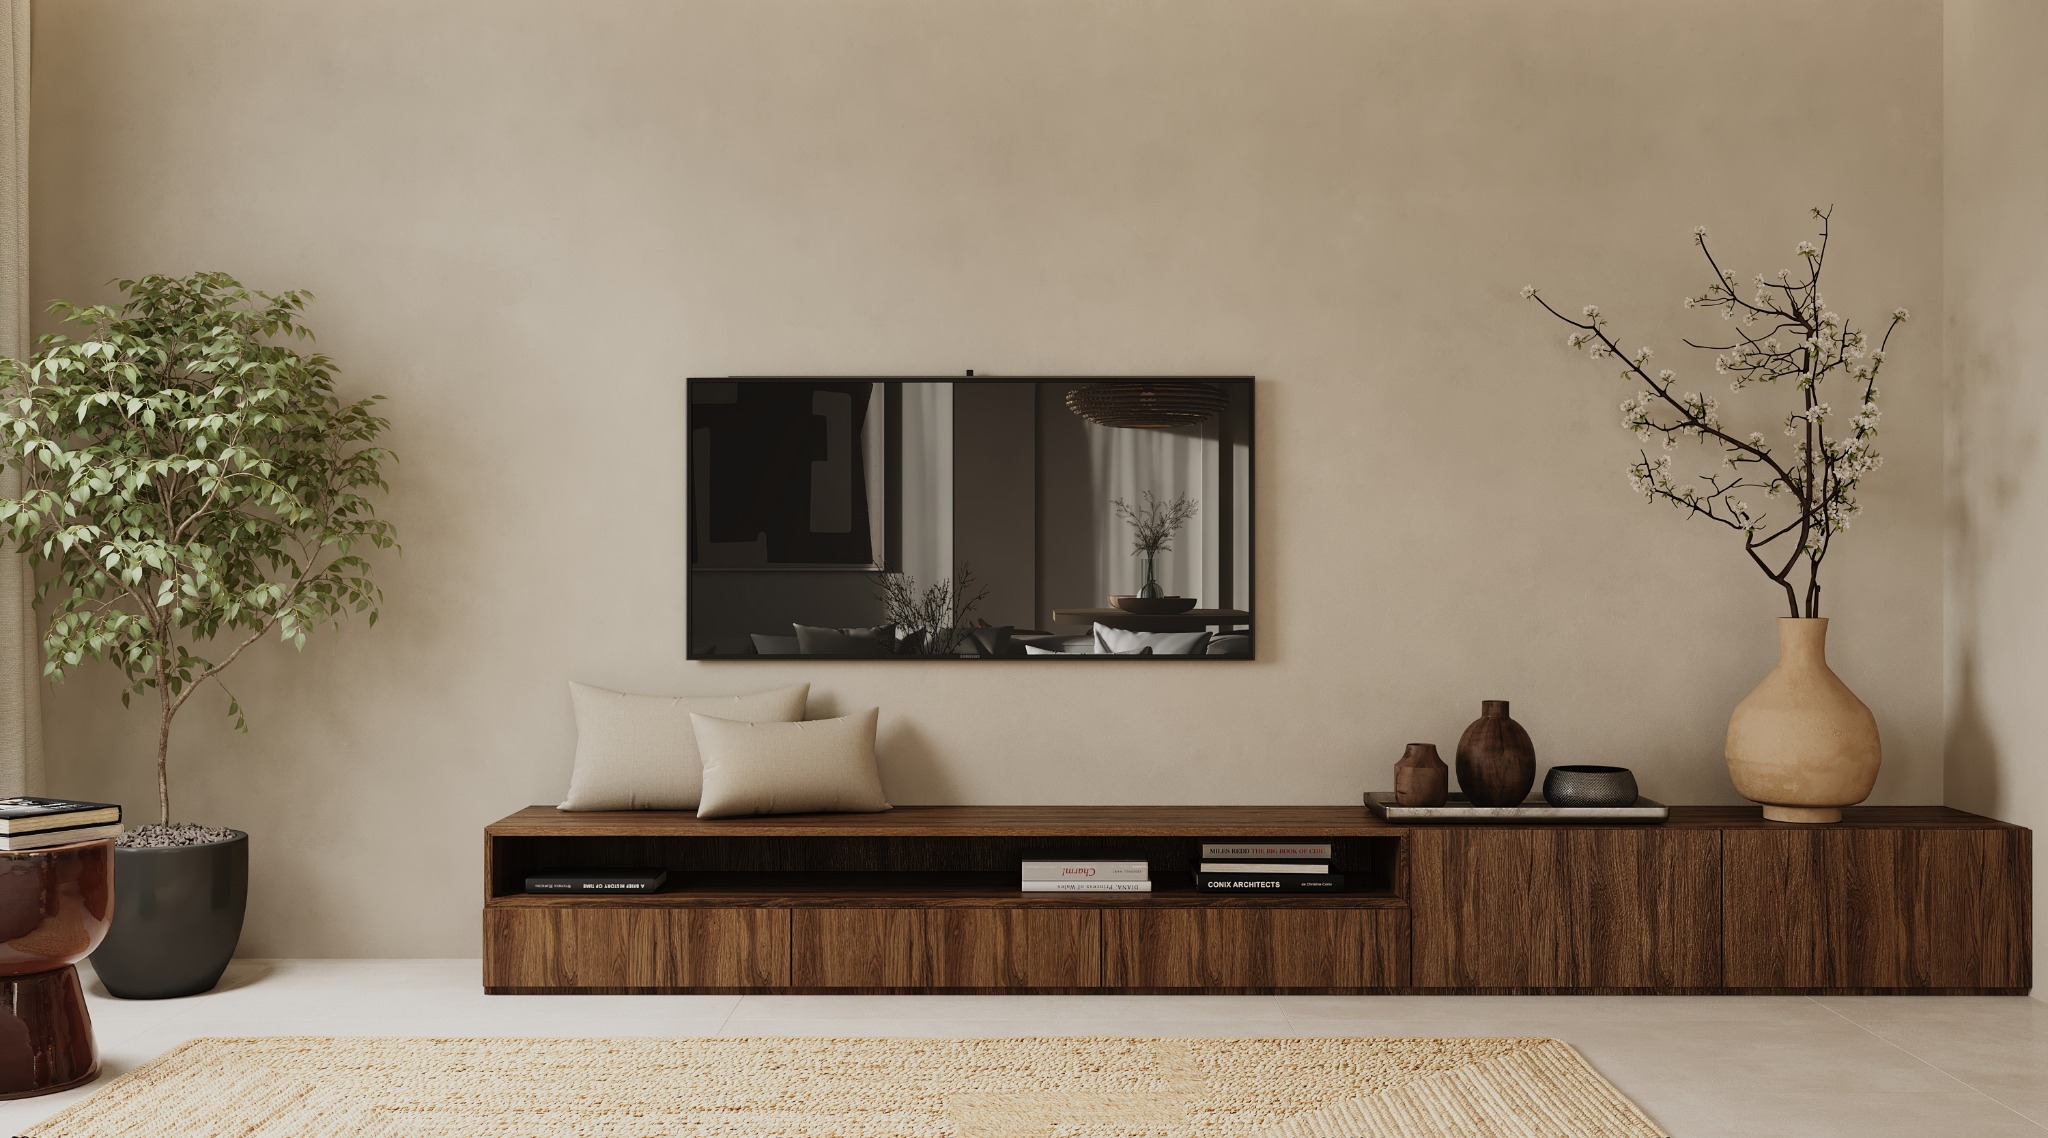
Arched wall details give the dining area its own identity. In the living room, low walnut joinery, textured fabrics and soft lighting add warmth, while the entrance includes practical storage close to the kitchen.