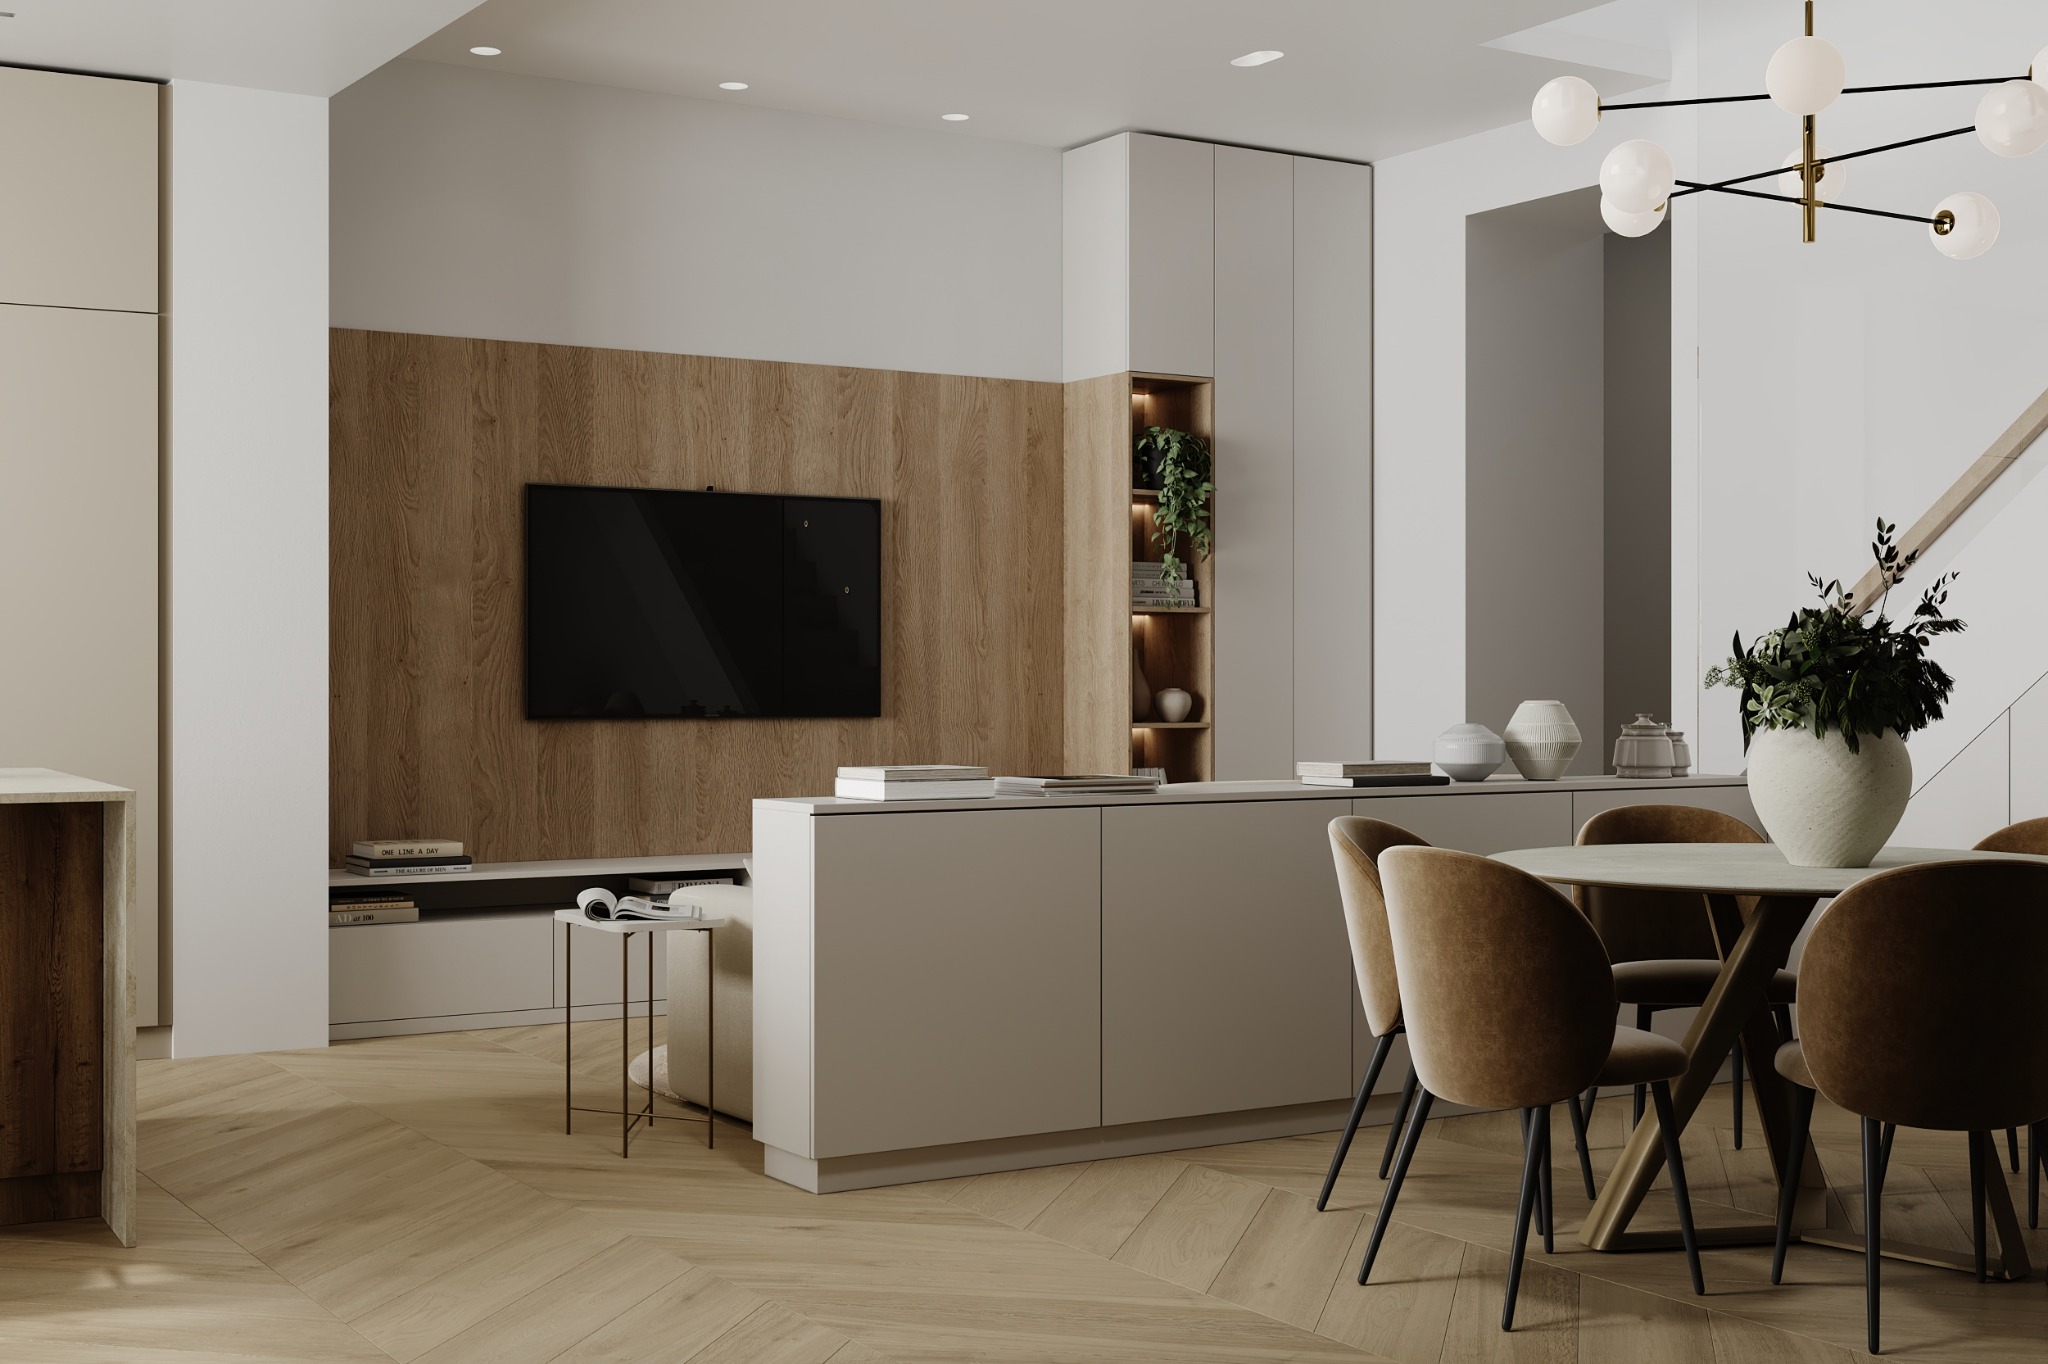
Open-plan interior · Residential
Light & Grain
Project overview
A warm, composed living space where timber, stone and soft light work as one.
- Location
- Malta
- Property
- Private residence
- Scope
- Kitchen, dining and living area
- Status
- Design concept
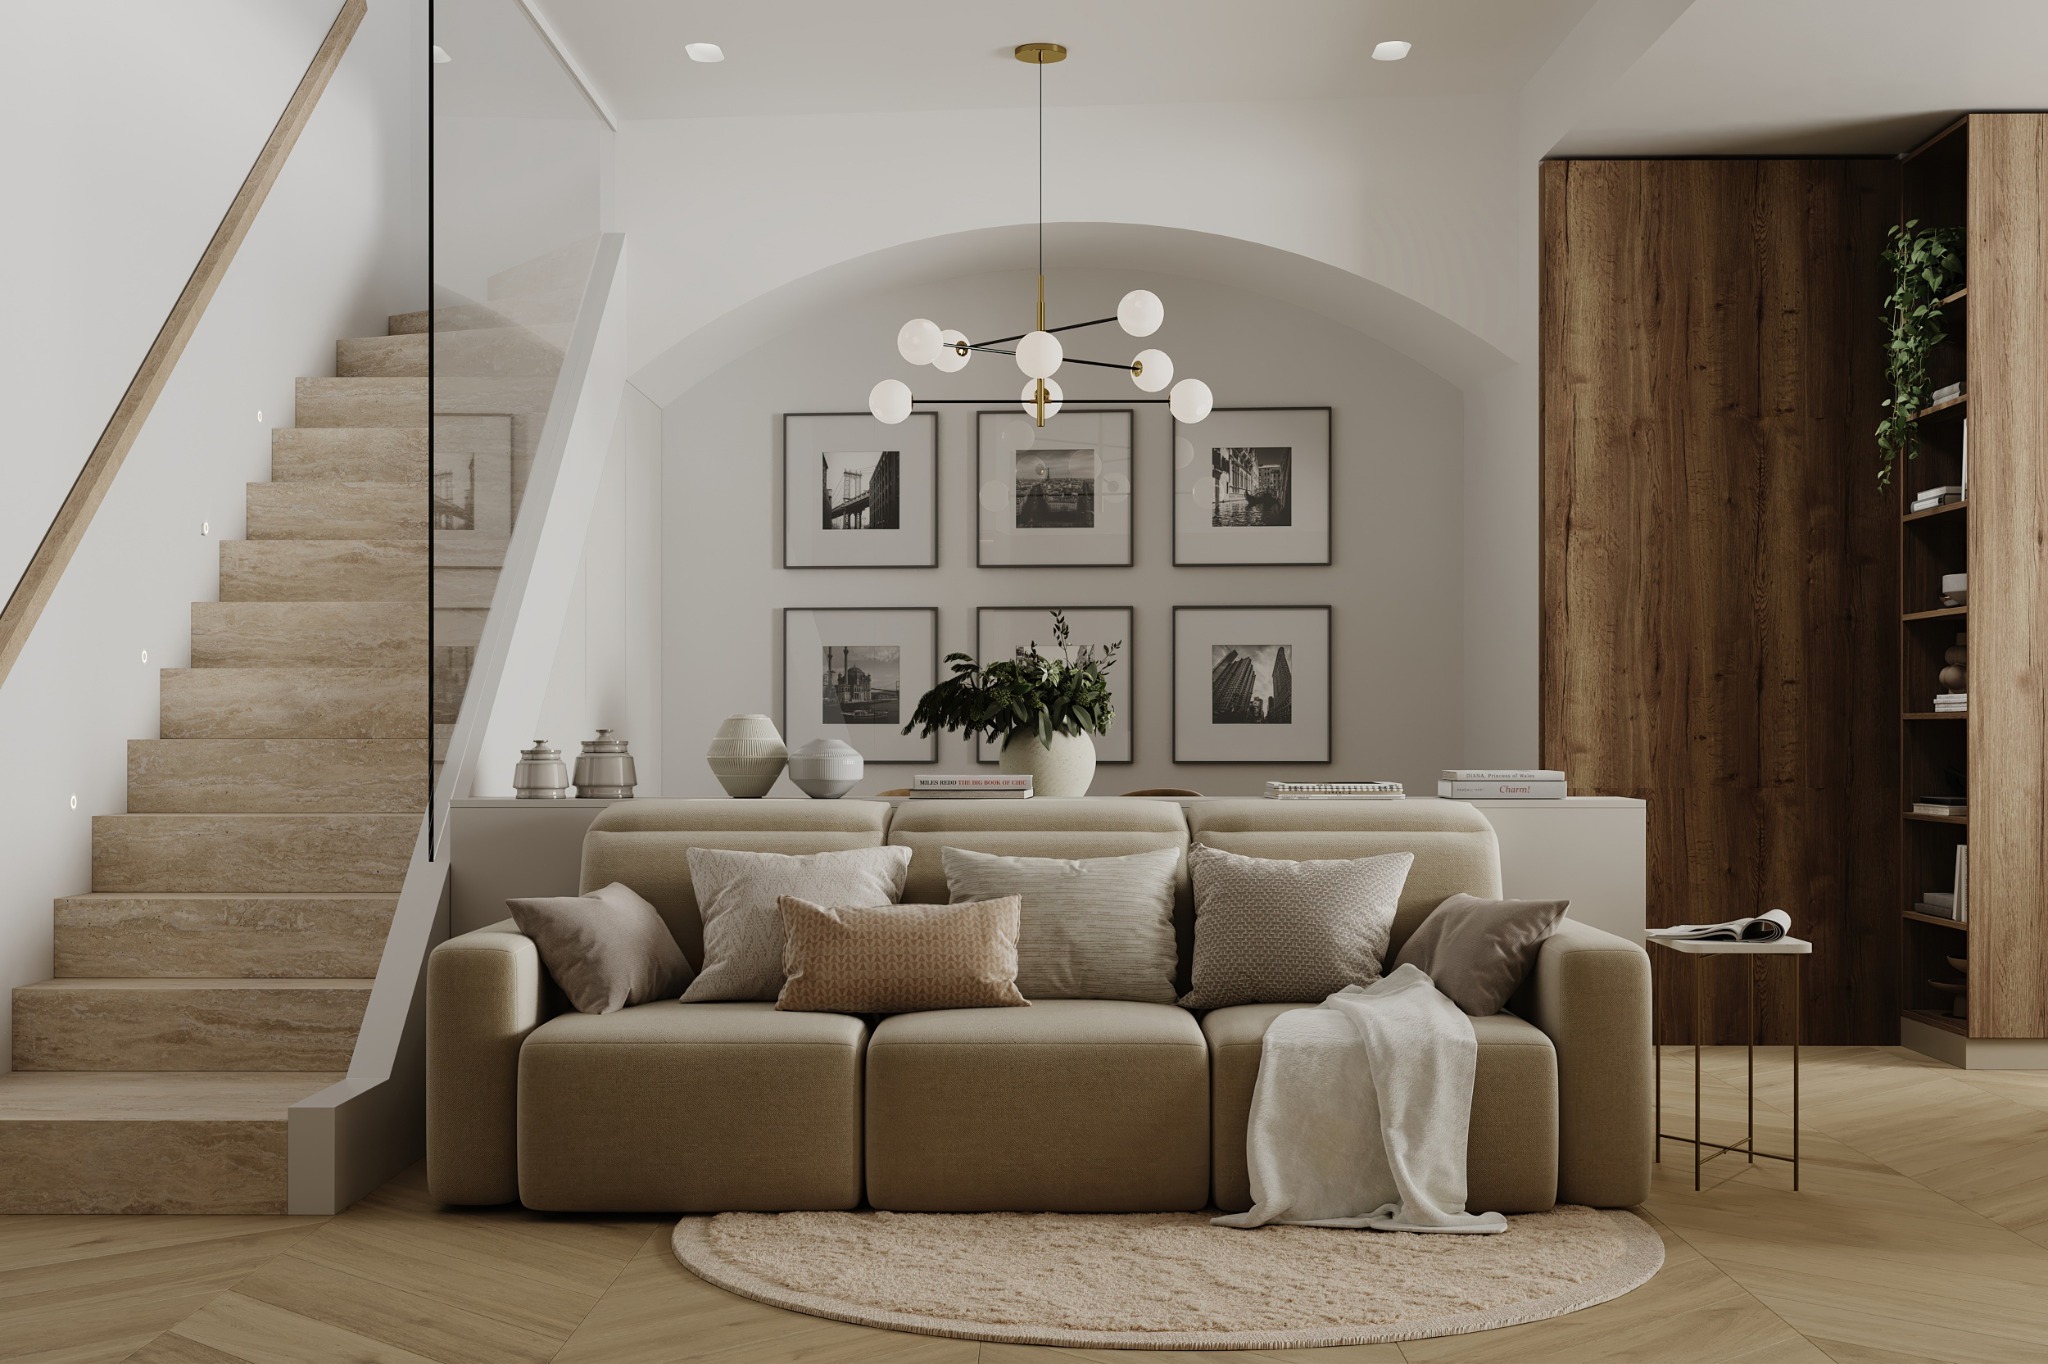
Light & Grain gives an open-plan home a calm and connected identity, without overcomplicating the architecture.
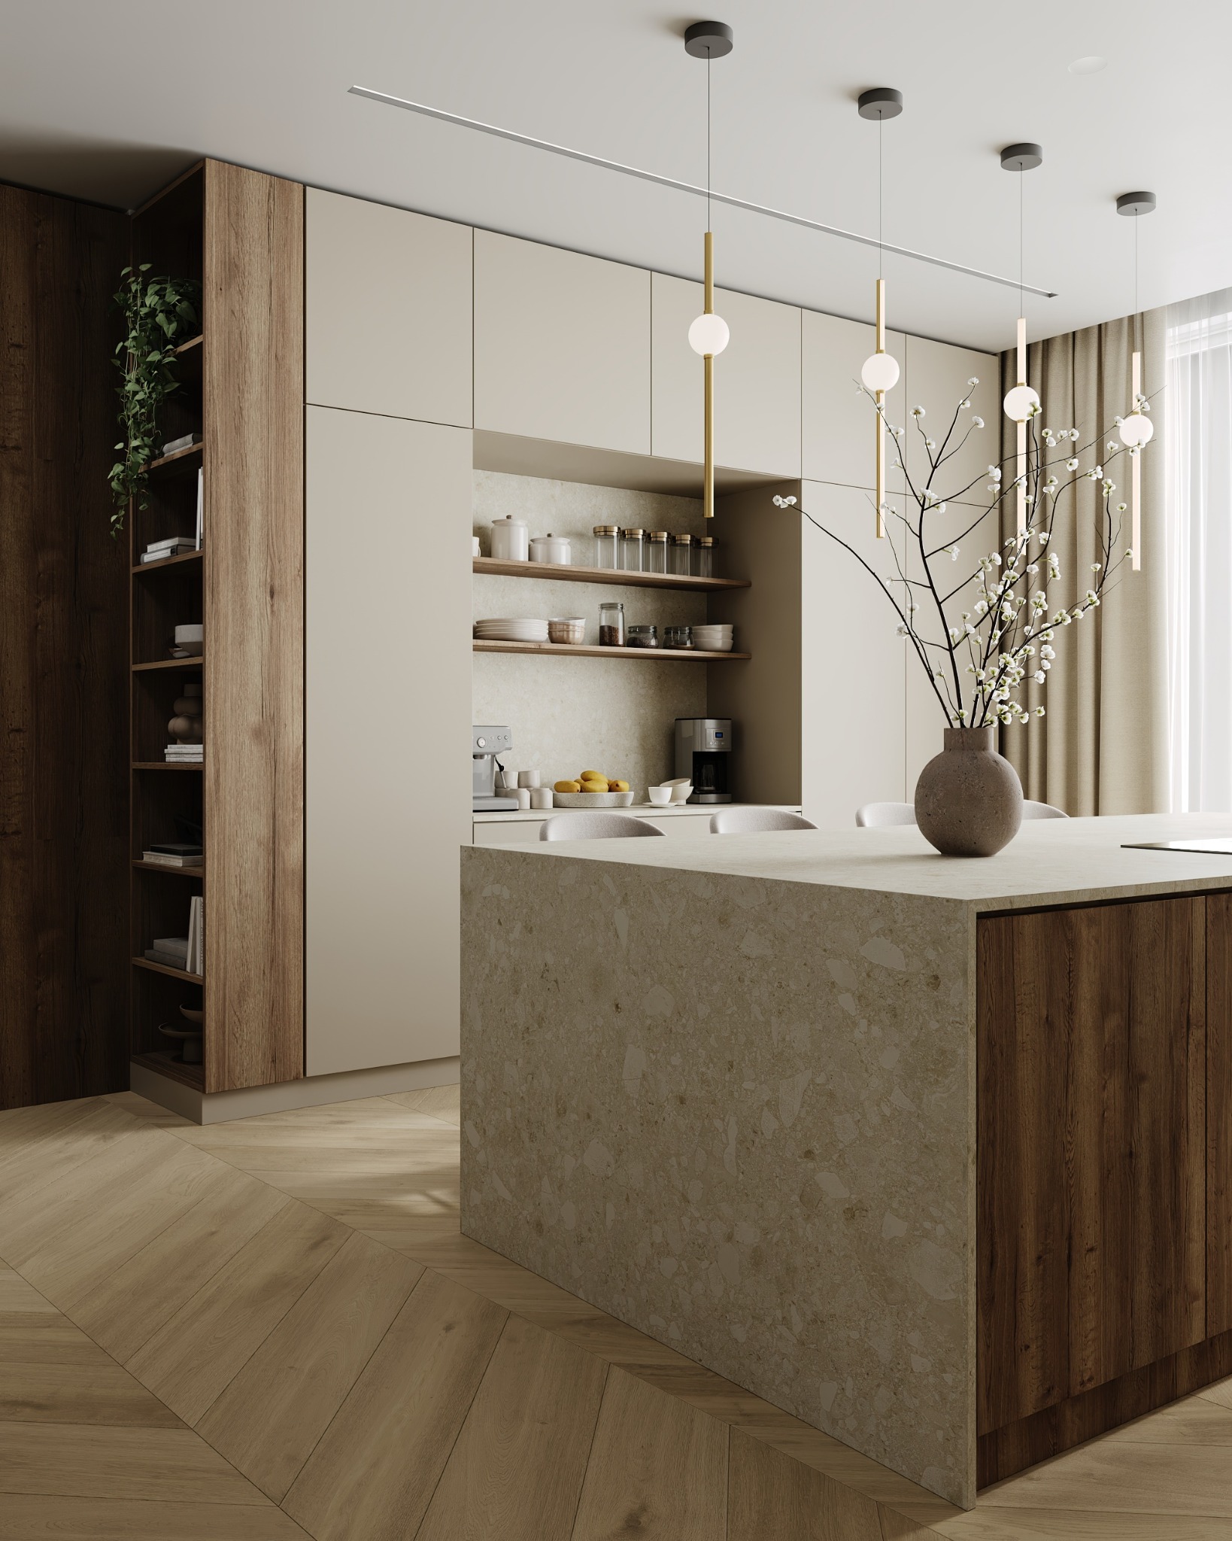
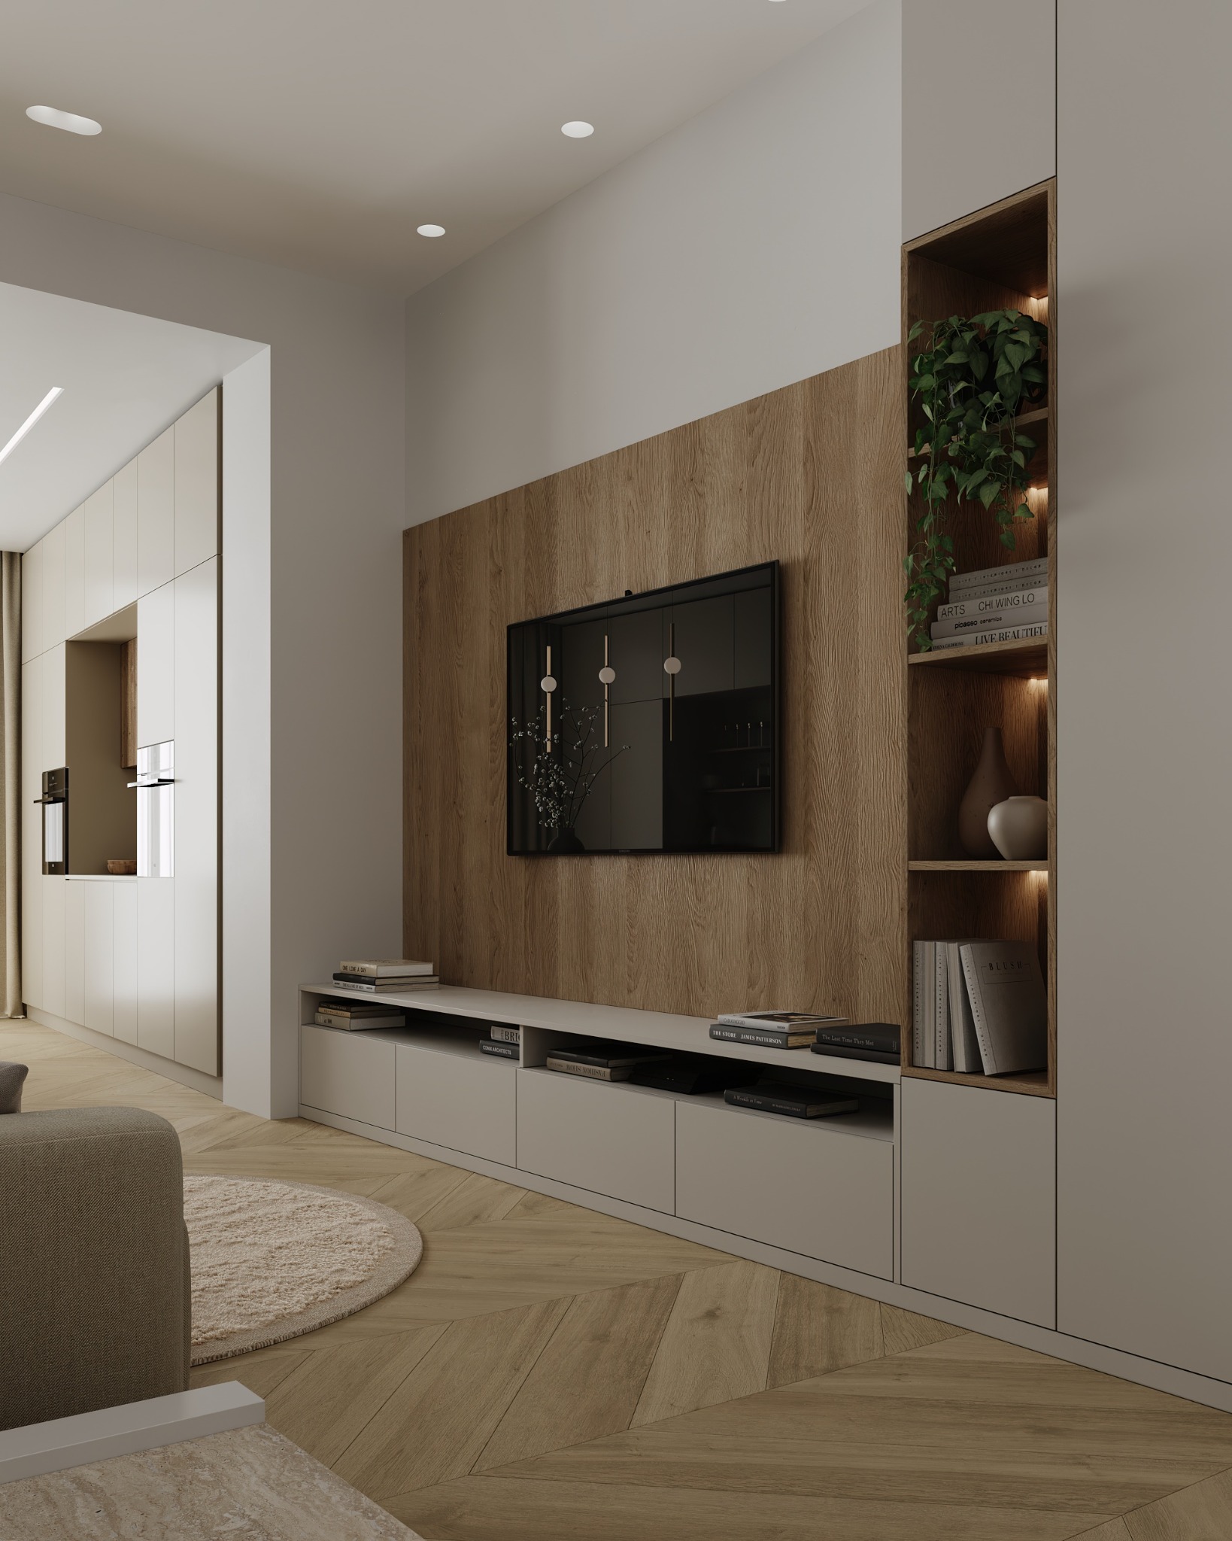
Oak joinery draws the eye through the living and dining space, while stone surfaces and soft off-white cabinetry keep the palette light. A carefully framed TV wall and illuminated niches introduce depth without visual clutter.
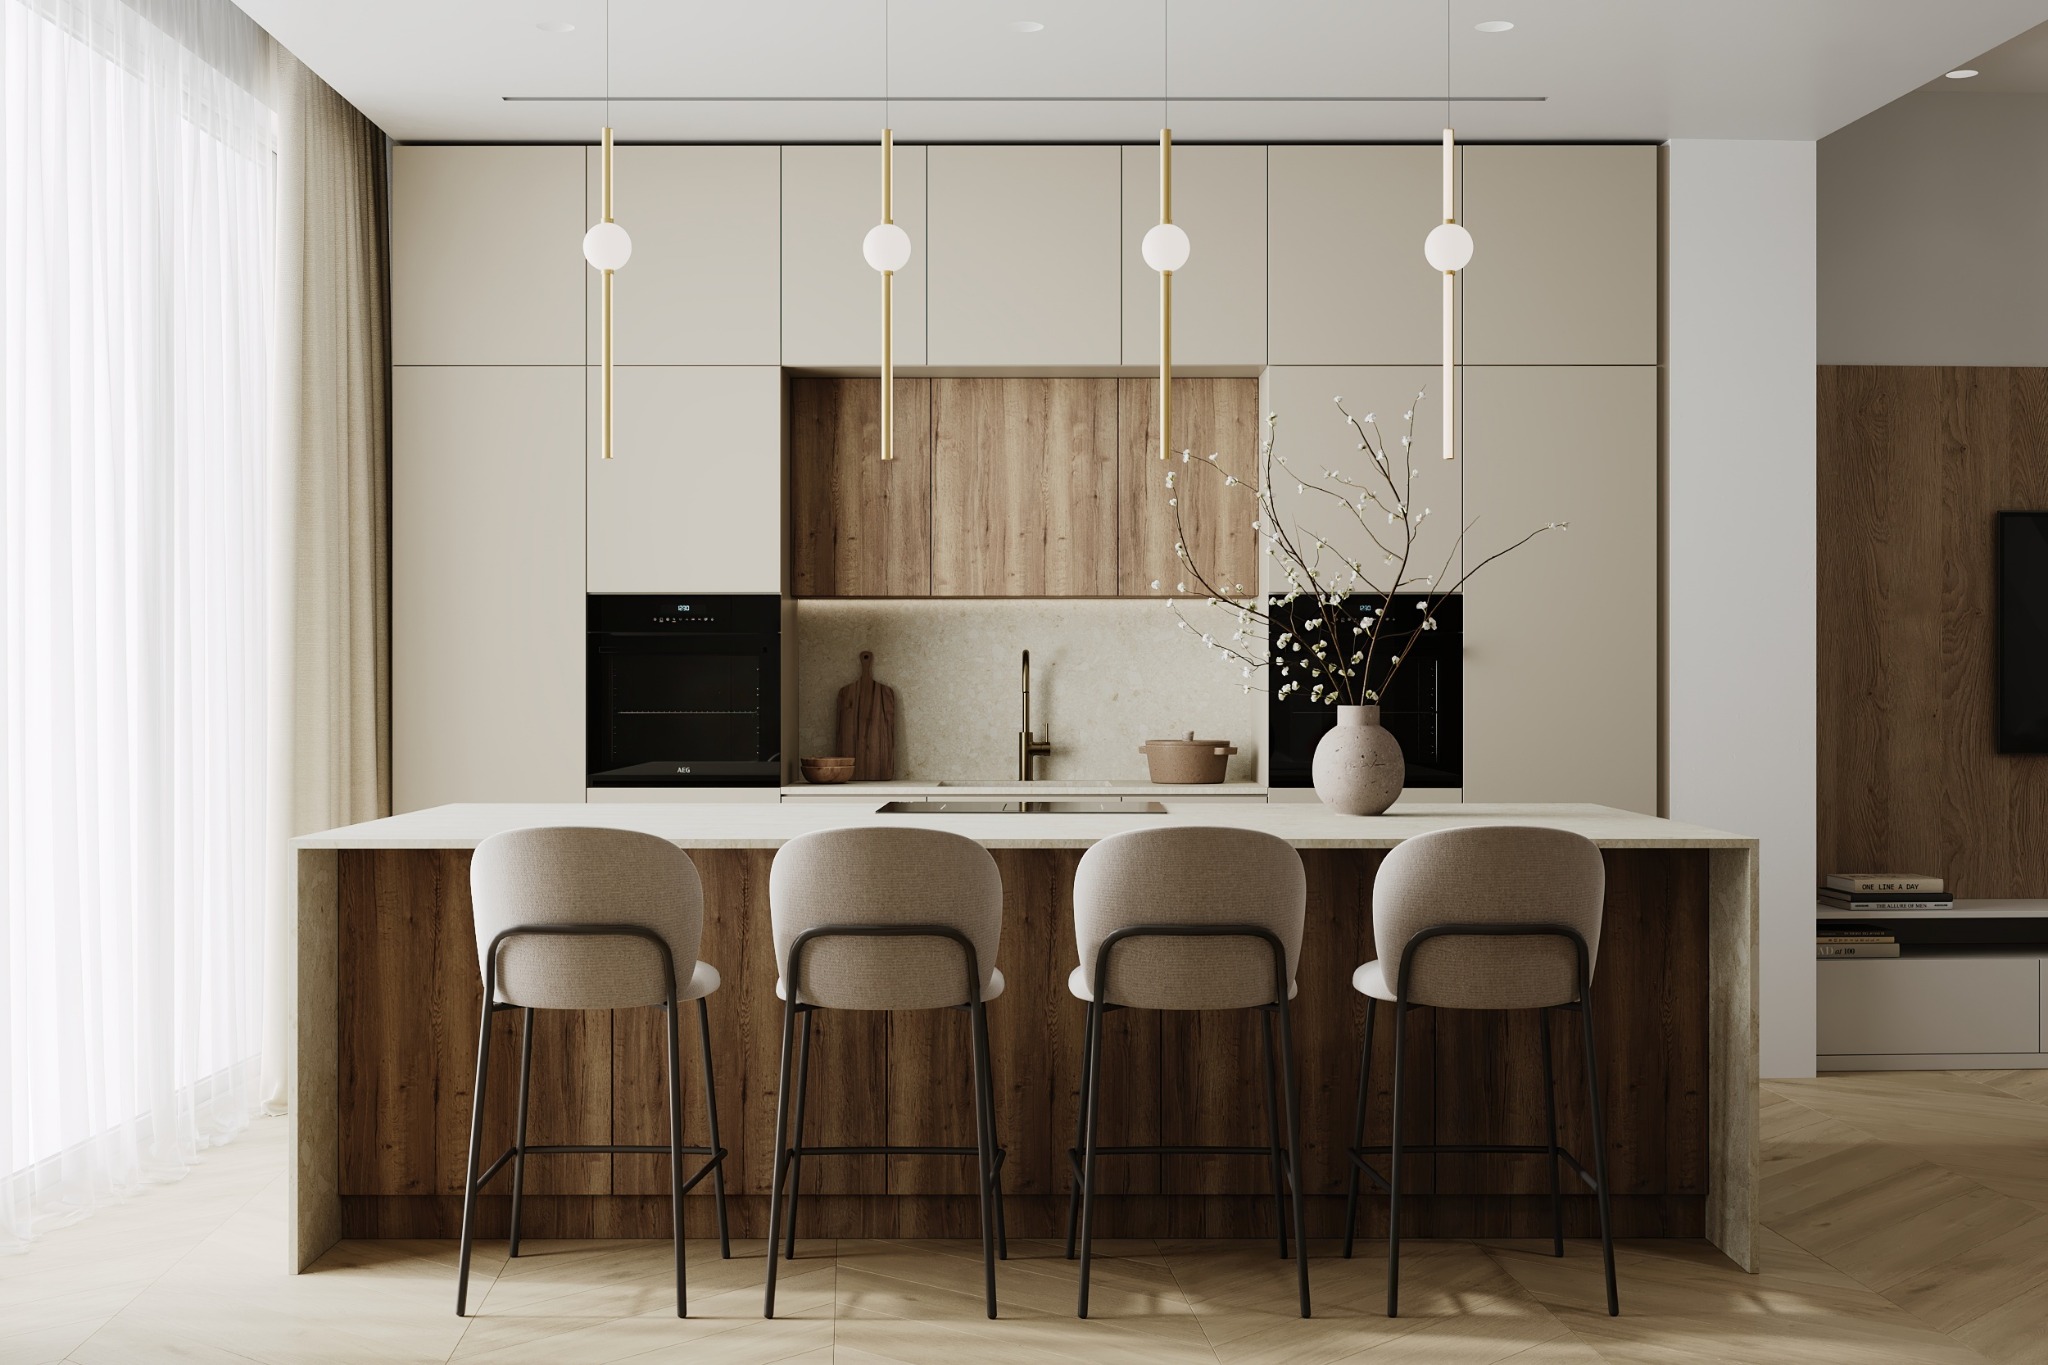
The kitchen island becomes a natural meeting point. Its generous proportions, warm timber base and sculptural pendants define the room while still allowing the dining and living areas to feel part of one continuous space.