What are interior-design technical drawings?
Technical drawings are the bridge between a good idea and a space that can be implemented with fewer assumptions.
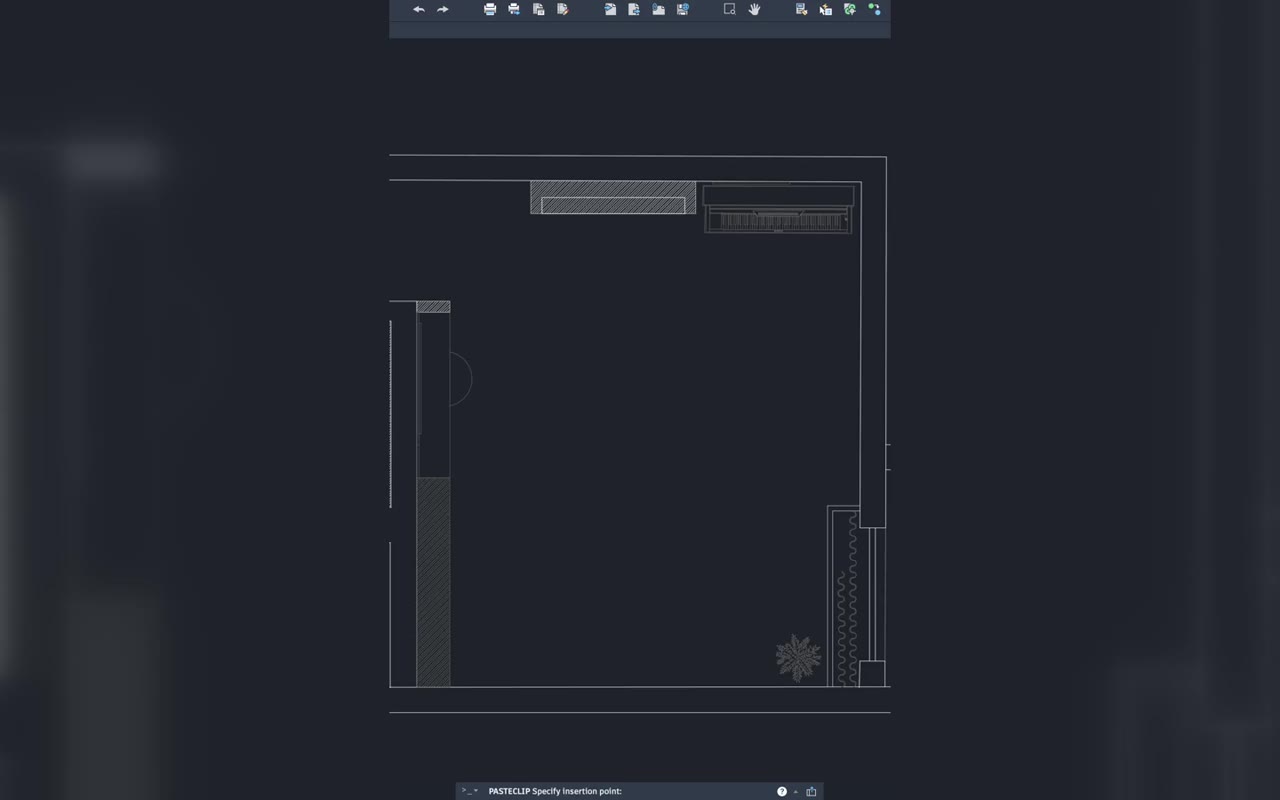
A realistic render shows how a room may feel. Technical drawings explain where things go, how they relate to one another and what the people implementing the design need to know.
Furniture layout
This establishes scale, circulation and everyday function. It tests whether doors can open comfortably, seating feels balanced and storage or work areas fit without making the room feel crowded.
Electrical and lighting plans
These coordinate sockets, switches, fittings and dedicated lighting circuits with the approved furniture layout. Decisions are made around real use—where a lamp, television, appliance or bedside table will actually sit.
Soffit plans and elevations
A soffit plan clarifies ceiling levels and lighting positions. Elevations show vertical information such as joinery proportions, wall treatments, television units, bathroom details or other features that a floor plan cannot explain clearly.
Can the project stop after the technical stage?
Yes. We can design the layout and prepare the essential technical plans as an initial-stage service, without continuing into elevations, mood boards and 3D visualisation. This remains a planning service developed from scratch—not decoration-only work or the technical documentation of somebody else’s decorative concept.