How does the interior-design process work?
Each stage answers a different set of questions, starting with the layout and ending with the final specification.
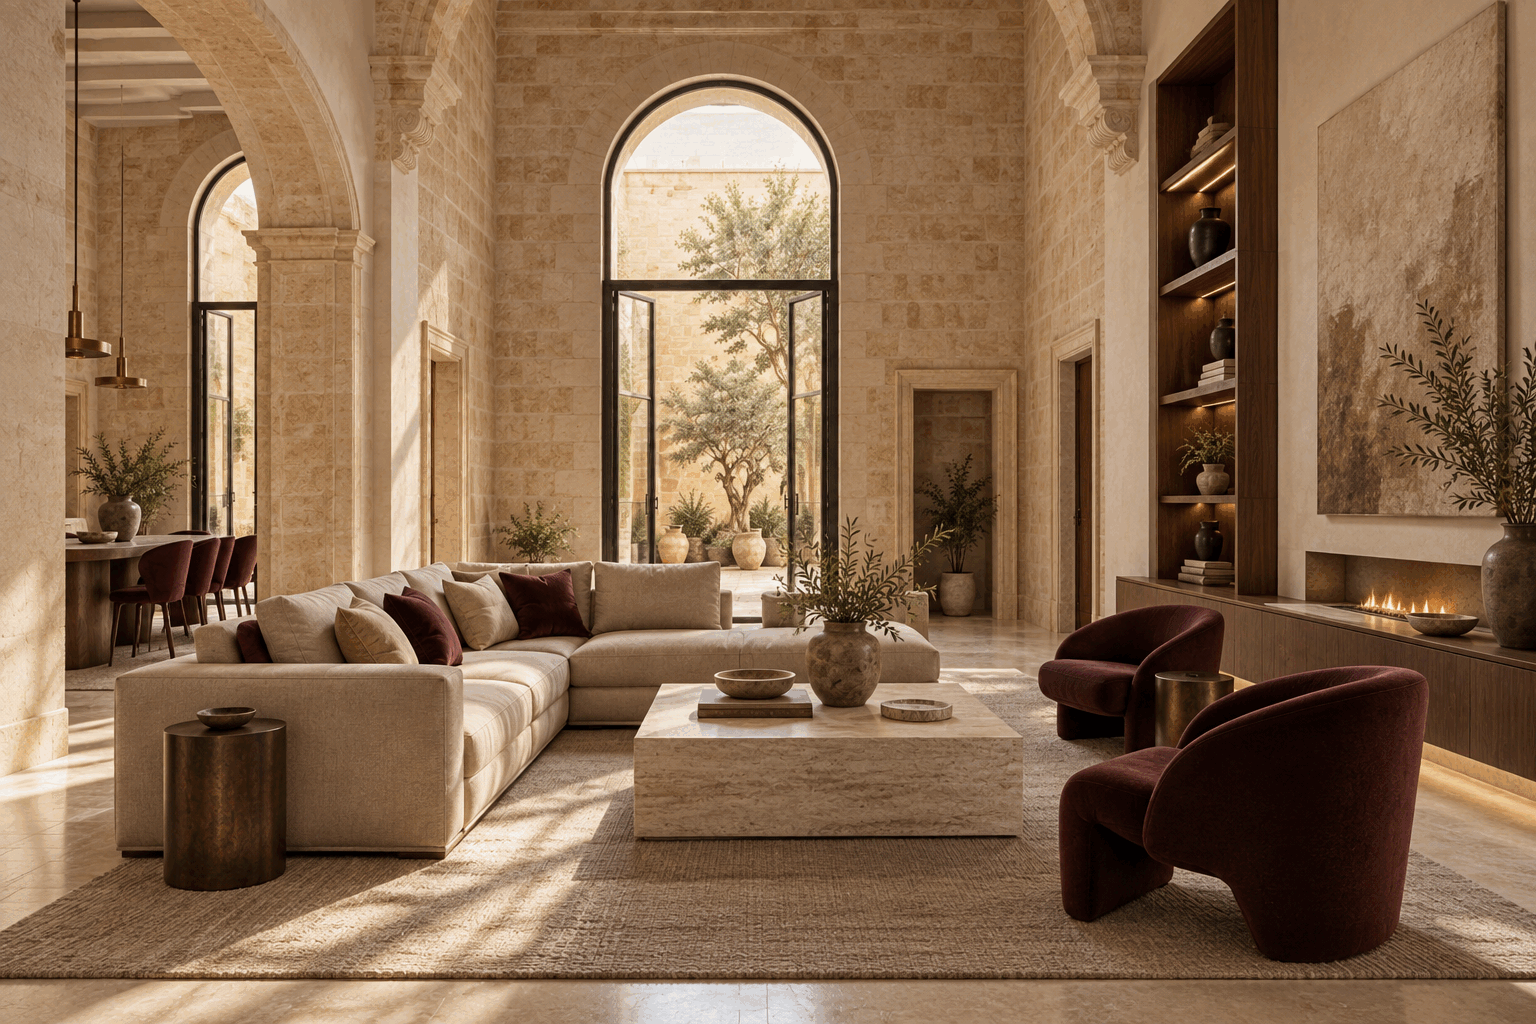
An interior design develops through a series of decisions. We begin with how the space needs to work, then move on to materials, lighting and detail.
Discovery
The process begins with your plans, requirements, priorities and visual references. A consultation and site visit help establish how you use the space, what is not working and what the design needs to achieve.
Initial planning
Furniture layouts come first because they influence circulation, electrical points, lighting and ceiling decisions. These technical plans create the structure on which the rest of the design is built.
Design development
Once the layout and technical plans are approved, we prepare mood boards and elevations covering materials, joinery, colours, textures and key details. This forms part of the full design service and is not offered as a decoration-only service.
3D visualisation and specification
Photorealistic renders show the agreed proportions, materials and lighting before work begins. The final package includes the approved information and a shopping list for finishes, furniture and lighting.